

Search
Search
Search
Search For Your Next Property
Form submitted successfully!
You are missing required fields.
Dynamic Error Description
There was an error processing this form.

5628 Ponce Avenue
Woodland Hills, CA 91367
AREA SQFT
2,294
BEDROOMS
3
BATHROOMS
3
Welcome home to this stunning, newly renovated 3 bed - 3 bath gated property. Enjoy nearly 2300 square feet of living space, sitting on a private over 9,000 sqf lush flag lot with a with amazing privacy. Double French doors looking into the backyard provide an abundance of natural light to a spacious living room. Custom Kitchen with beautiful cherry wood cabinetry and newly upgraded chef-grade appliances. Large grassy backyard space with a basketball half-court and vibrant greenery and lush landscape is a lovely area to enjoy the beautiful California weather and outdoor living.
38580 Celine Cove
Murrieta, CA 92562
AREA SQFT
4,800
BEDROOMS
5
BATHROOMS
7
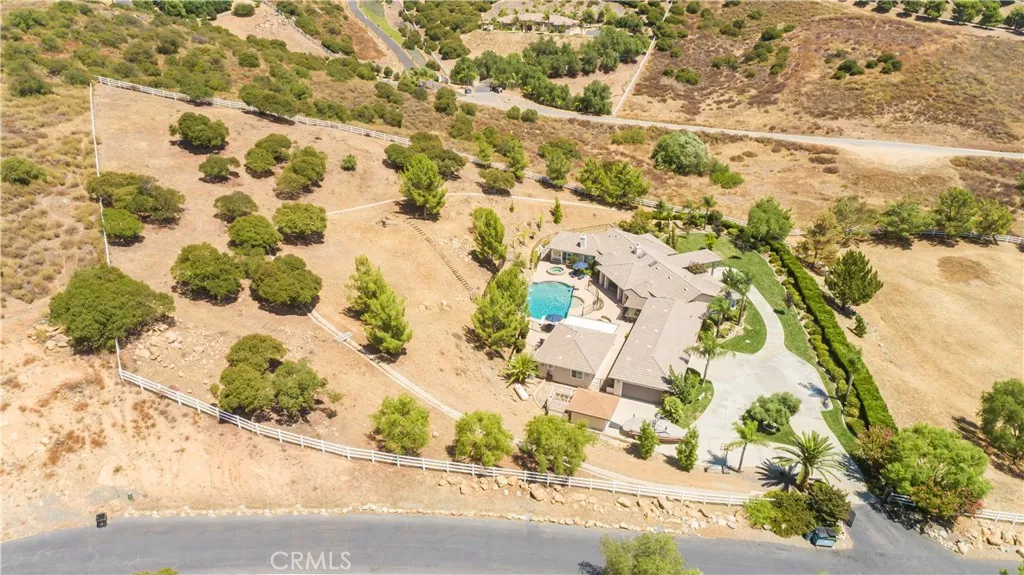
Perched within the rolling hills and prestigious equestrian community of La Cresta is a private luxury estate where refined living, resort-style amenities, and breathtaking natural surroundings come together in perfect harmony. This 4020 square foot main residence is tucked away on a private cul-de-sac. This residence has been thoughtfully remodeled with exceptional attention to detail and timeless design. The soaring 10 to 12-foot ceilings, expansive living spaces, and designer finishes create a sense of warmth and understated luxury throughout. At the center of the home lies a stunning chefs kitchen outfitted with premium appliances, abundant prep space, custom cabinetry, and oversized gathering areas. The estate features 5 spacious bedrooms, each with its own en suite bathroom, along with a total of 6 bathrooms thoughtfully designed with elevated finishes and spa-inspired touches. The primary suite serves as a private sanctuary, offering serene views of the backyard pool area and spa. Step outside and experience your own private resort. The grounds are beautifully landscaped with sprawling usable space, mature greenery, and endless opportunities for recreation, relaxation, or equestrian expansion. The spectacular backyard showcases a massive pool and spa, expansive entertaining patios, and a fully equipped outdoor kitchen designed for unforgettable gatherings under the stars. Adding even more versatility to the estate is an approximately 800-square-foot detached guesthouse that offers complete privacy and comfort for guests, extended family, or multi-generational living.
5877 Cape Horn
Agoura Hills, CA 91301
AREA SQFT
1,349
BEDROOMS
3
BATHROOMS
2
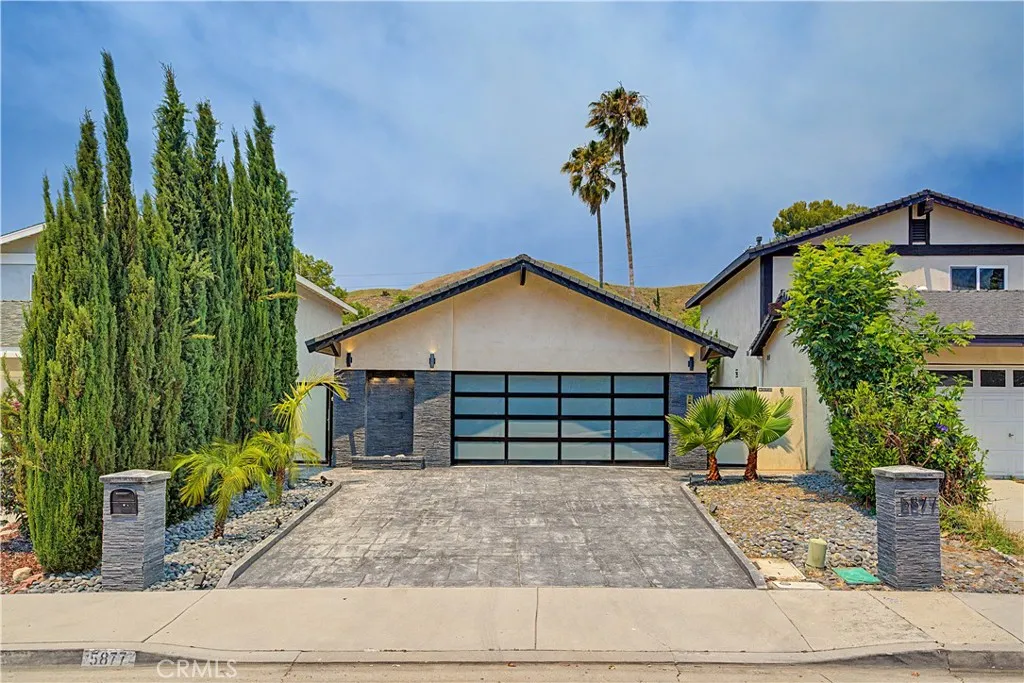
Completely remodeled in 2020, this polished single-story home sits directly on the Lake Lindero Golf Course in one of Agoura Hills' most sought-after neighborhoods. European Oak hardwood floors run throughout the open living areas, setting the tone for the level of finish carried consistently through every room. The kitchen is built around Rift Cut Oak cabinetry, Absolute Black Granite countertops, a breakfast bar, and a full Bosch Black Stainless appliance suite. The primary bath features a Toto bidet and quartz soaking tub. Additional upgrades include a whole-house water filtration system, Elan and Nest smart home integration, recessed lighting, and central air throughout. The living room looks directly onto the fairways of Lake Lindero Golf Course, offering a backdrop that is both serene and distinctly Southern Californian. The location is equally strong. Multiple grocery stores and a Costco are all within minutes, along with local favorites Osteria La Buca, Sunrose California Eatery, and Basta. Reyes Adobe and Forest Cove Parks are just down the road, offering the trails and open space that make this corner of Agoura Hills so livable. The home is zoned for the Las Virgenes Unified School District, one of the most highly regarded public school systems in Los Angeles County. Remodeled to this standard, in this setting, a home like this does not come along often.
23328 Granite Creek
Clovis, CA 93619
AREA SQFT
1,623
BEDROOMS
3
BATHROOMS
2
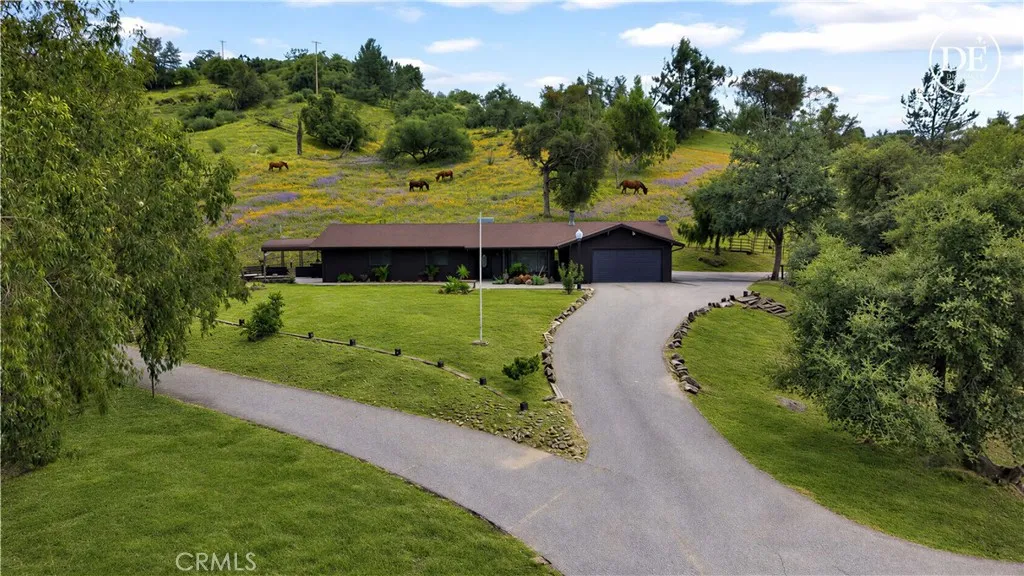
Welcome to your own private foothill retreat at 23328 Granite Creek Ln in Clovis. Nestled on approximately 5 fully fenced acres, this custom ranch property offers privacy, functionality, incredible views, and the peaceful lifestyle foothill buyers are searching for all located just minutes from Clovis and River Park shopping. Enjoy breathtaking, unobstructed views of the Table Mountain mountain range while surrounded by rolling foothill terrain, mature landscaping, and natural beauty. A seasonal creek and natural spring enhance the setting, creating a truly rare foothill environment with beauty and character year-round. This versatile property is ideal for horse enthusiasts, hobby ranching, livestock, or simply enjoying wide open space and country living. The land is fully usable with automatic gated entry, ample RV parking, room for trailers or equipment, and excellent potential for large animal setup. The barn/shop includes electrical and plumbing, offering excellent flexibility for projects, storage, animals, or workshop use. The property is serviced by owned solar with a desirable NEM 2 system, helping maximize long-term energy efficiency and utility savings. Inside, the home offers comfortable ranch-style living with a spacious family room, open floor plan, and large windows designed to capture the surrounding foothill views. The remodeled kitchen features an oversized chefs stove, abundant workspace, and functionality ideal for entertaining or large gatherings. The home offers an old-style soaking tub, to soak away the stress of the day. The primary suite includes a
27573 Santa Clarita Road
Saugus, CA 91350
AREA SQFT
1,368
BEDROOMS
3
BATHROOMS
2
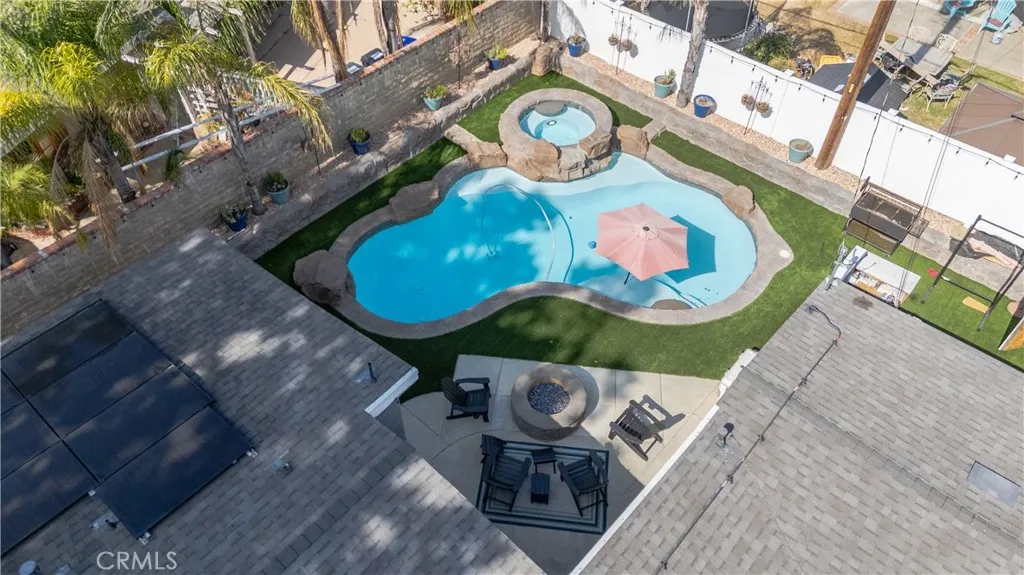
Elevate your lifestyle in the heart of Saugus, where a stunning 3 bed, 2 bath single-story pool home awaits on Santa Clarita Road. This tranquil oasis boasts 1,368 square feet of living space, set amidst a beautifully landscaped 7,000 sq. ft. corner lot, complete with ample parking and effortless access. Inside, discover an open floor plan that seamlessly connects living, dining, and cooking areas, fostering meaningful family time. The modern kitchen shines with updated features, while a soothing color palette creates a serene ambiance, making this home incredibly move-in ready. The garage offers laundry hookups, a fitness center, and ample storage space. Unwind in the backyard oasis, complete with a fire pit, pool, and low-maintenance turf landscape. Enjoy the freedom of no HOA or Mello Roos fees, nestled on a picturesque, tree-lined street. Welcome to your dream home!
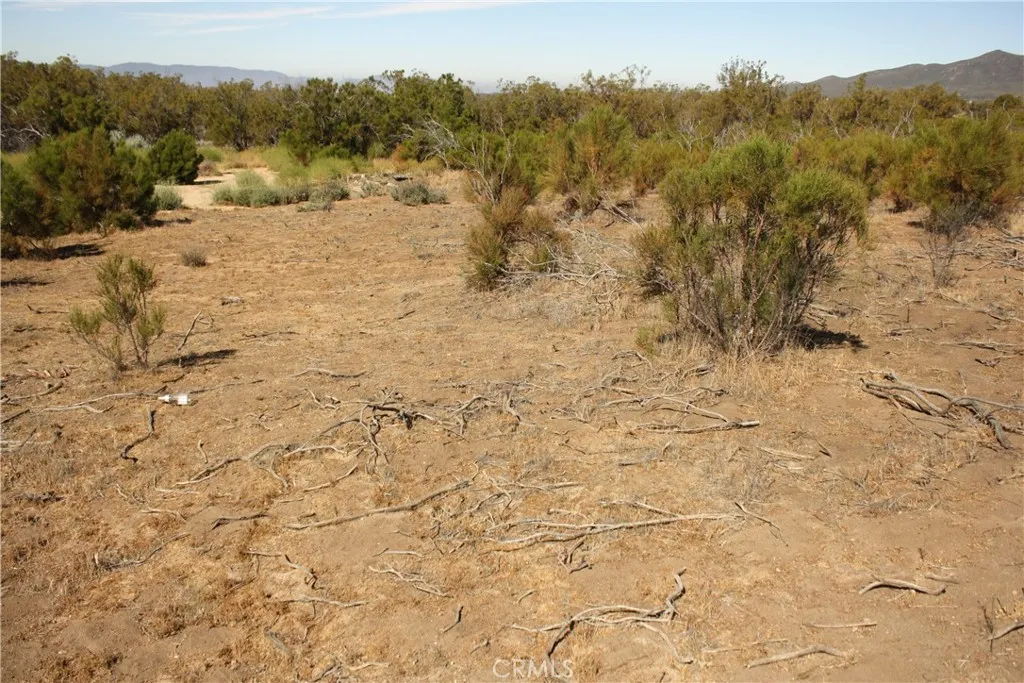
Pony
Anza, CA 92539
AREA SQFT
BEDROOMS
BATHROOMS
9.3 Beautiful Acres of Vacant Land For Sale In Anza, CA Great Investment or ranch development opportunity on Howard Road, Anza, CA Fully Fenced Corner Lot Dual Frontage Road New Well installed 2022 (Never Used) Approx. 15-20 GPM Electricity Already Installed Flat & Usable Land Ideal for Ranch, Modular Home, RV set up, or long term investment Zoning Rural Residential Seller Financing Available $188K with 70K down. Make any reasonable offer. Low property taxes, local Co-Op Electric, local transfer station, own your water, we work on propane and septic systems. Or be off the grid. You choose. Temecula is approx. 35-40 minutes as is Palm Springs, Palm Desert, Idylwilld and Hemet. Close enough for your city needs but far enough away to avoid the smog and noise. Four mild seasons and star lit nights. Come and see, you won't regret it.
Condor
Oroville, CA 95965
AREA SQFT
BEDROOMS
BATHROOMS
nice property near lake oroville

condor
Cherokee, CA 95965
AREA SQFT
BEDROOMS
BATHROOMS
big, level property with a water well, adjoing 4 acre property included in the price and sale. ap number 041-340-057
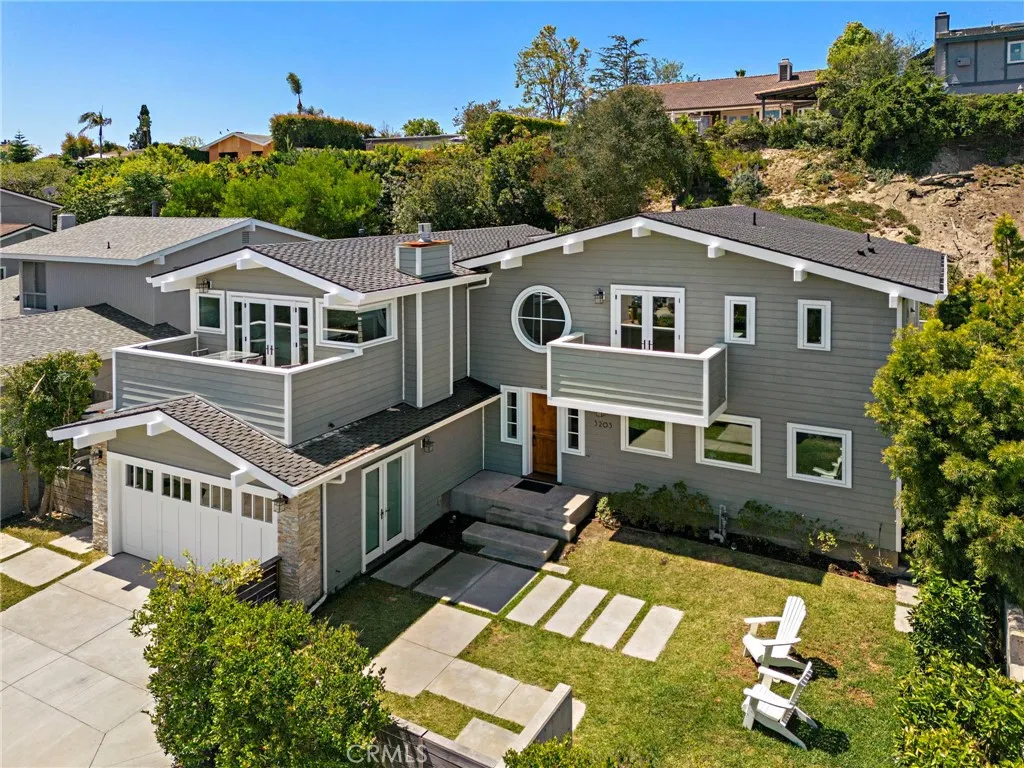
3203 Tyrol Drive
Laguna Beach, CA 92651
AREA SQFT
2,971
BEDROOMS
5
BATHROOMS
4
Set on a private lot in Laguna Beachs coveted Top of the World neighborhood, this newly built pool home offers a rare blend of thoughtful design, quality craftsmanship, and mountain views enjoyed from the front-facing rooms throughout the home. Designed by Gregg Abel in 2016, the residence spans 5 bedrooms and 3.5 bathrooms, plus a flex space 6th bedroom, office or bonus room, showcasing a refined yet welcoming aesthetic throughout. A charming Dutch door opens to soaring ceilings and a light-filled living room, where skylights, custom built-ins, and one of two fireplaces create a warm and inviting atmosphere. Bi-fold doors connect the space to the backyard, creating a seamless indoor/outdoor flow. Beyond the bi-fold doors, the backyard serves as a private sanctuary, thoughtfully designed for both relaxation and entertaining. A covered patio offers generous space for gatherings, while a saltwater pool and spa complete the outdoor setting. The open-concept layout transitions beautifully from the living room to the dining area and into a chefs kitchen, complete with quartz countertops, an expansive island with breakfast bar seating, a high-end appliance package, and beautiful custom built-ins. The main level includes a bedroom with a full en-suite bath, a powder room, and an additional bedroom that also functions perfectly as a flexible living space or teen hangout. Upstairs, three secondary bedrooms are thoughtfully laid out, including one with a private balcony, along with a well-appointed hall bathroom featuring three sinks and a spacious walk-in shower. The primary suite i
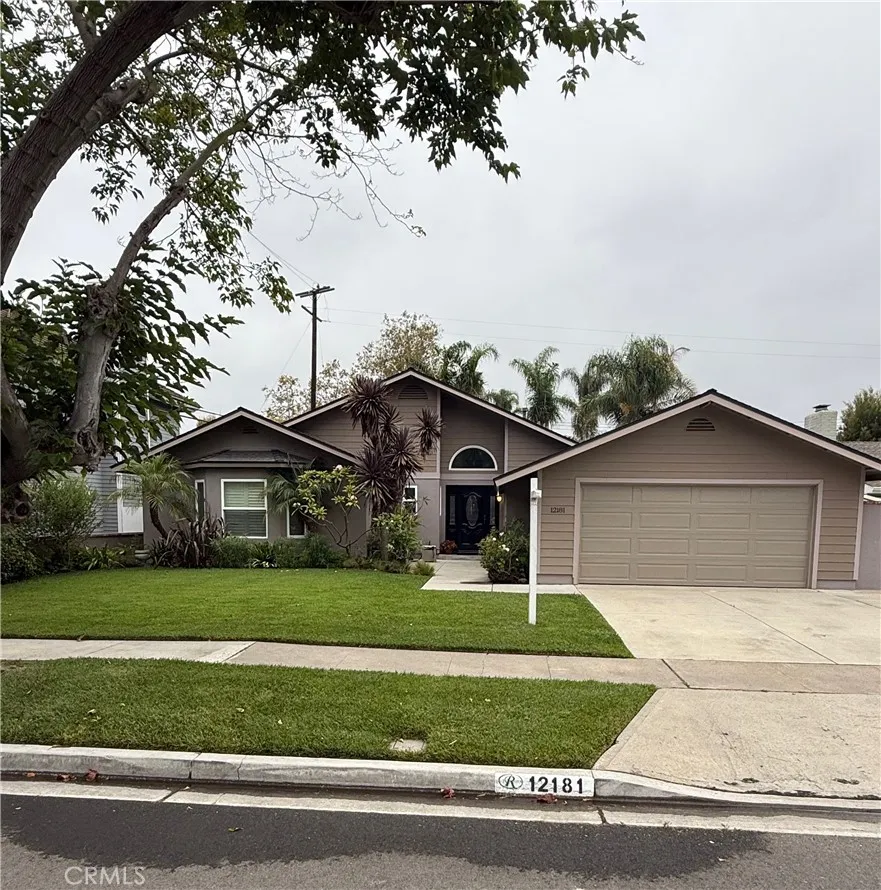
12181 Christy Lane
Rossmoor, CA 90720
AREA SQFT
2,250
BEDROOMS
3
BATHROOMS
3
Nestled in the heart of Rossmoor on a quiet, desirable tree-lined street, this beautifully maintained home offers exceptional space, charm and versatility on an expansive 7,700 square foot lot. From the moment you arrive, the inviting curb appeal, mature landscape, and lush greenery create a warm and welcoming presence. Offering approximately 2,250 square feet of living space, this thoughtfully designed home features three spacious bedrooms and 3 bathrooms with an ideal layout for everyday living and entertaining. The open-concept kitchen flows seamlessly into the living room and dining area, creating a bright and connected gathering space. Just off the kitchen is a generously sized pantry area complete with extensive cupboard space and built-ins for abundant storage and organization. A separate den, tucked away from the main living areas, offer added flexibility for entertaining, relaxing or working from home. The enlarged primary suite serves as a private retreat, featuring a dedicated office area, complete sitting area, walk in closet, and additional closet space. The secondary bedrooms have also been expanded, providing ample room for study areas, play areas, or cozy sitting areas. Throughout the home you will find plentiful closet space and custom built-ins that enhance both functionality and style. Step outside to the spacious backyard designed for entertaining and outdoor enjoyment, complete with a covered patio and plenty of room for gatherings, gardening, or play. The attached two-car garage offers convenient access to both the side yard and backyard. Located withi
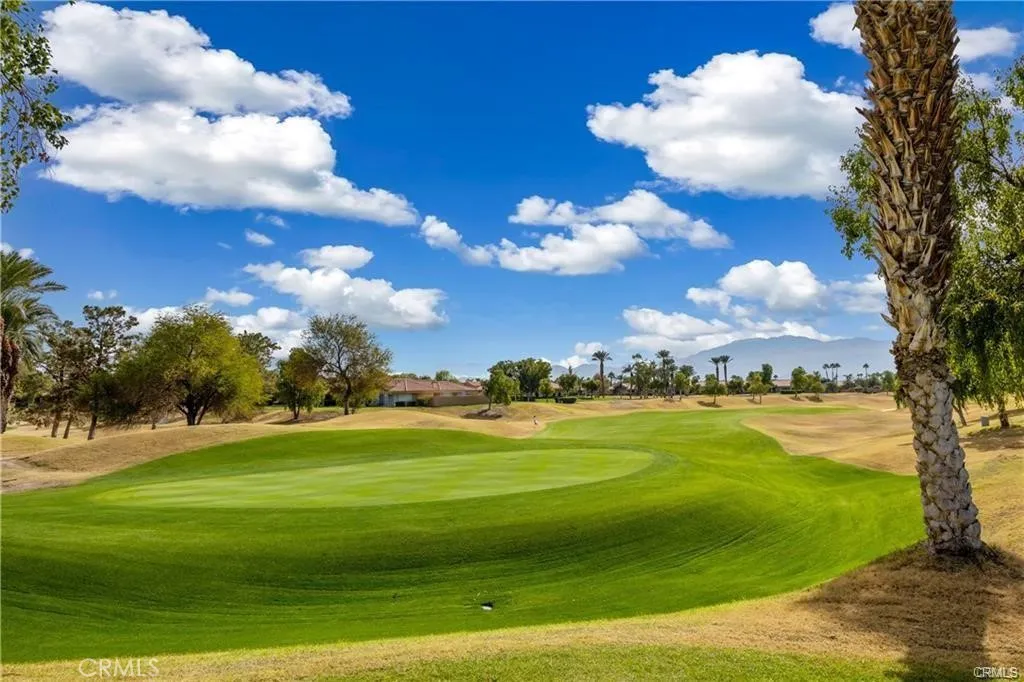
21 Colonial
Rancho Mirage, CA 92270
AREA SQFT
2,644
BEDROOMS
4
BATHROOMS
4
Panoramic Mountain and Double Fairway views - 4 bedrooms and 4 baths which includes a CASITA with its own private entrance!. 22 SOLAR Panels (seller states electric bill is zero and credits are generated back the grid) , - Newer high efficiency dual-pane windows, New Water Heater. Located on fee simple property-you own the land- Enter the property through a beautifully landscaped private gated courtyard with access to a spacious backyard, one of the LARGEST in the community! Enjoy unrestricted breathtaking views through the frame-less Kitchen windows overlooking the 6th green of the Westin Pete Dye Resort Course. Remodeled kitchen features New Stainless Appliances, stunning cabinetry, quartz counters with tons of storage. Additionally, one of the community pools/spas is located approx. 100ft away from the home! Main home has 2 primary ensuites and guest bedroom and bath on the main level DONT FORGET THE CASITA! 7 mini-splits each with their own controls which provide an efficient, heating, and cooling solution, 3 car-garage with direct access, oversized driveway, inside laundry HOA Includes Exterior/Roof maintenance, grounds maintenance, trash, cable internet, guard gated, and 4 community pools. Just a short golf cart ride to both Mission Hills Clubhouse and Westin Resort. Golf, Fitness, Tennis and Pickleball memberships available ask for details.
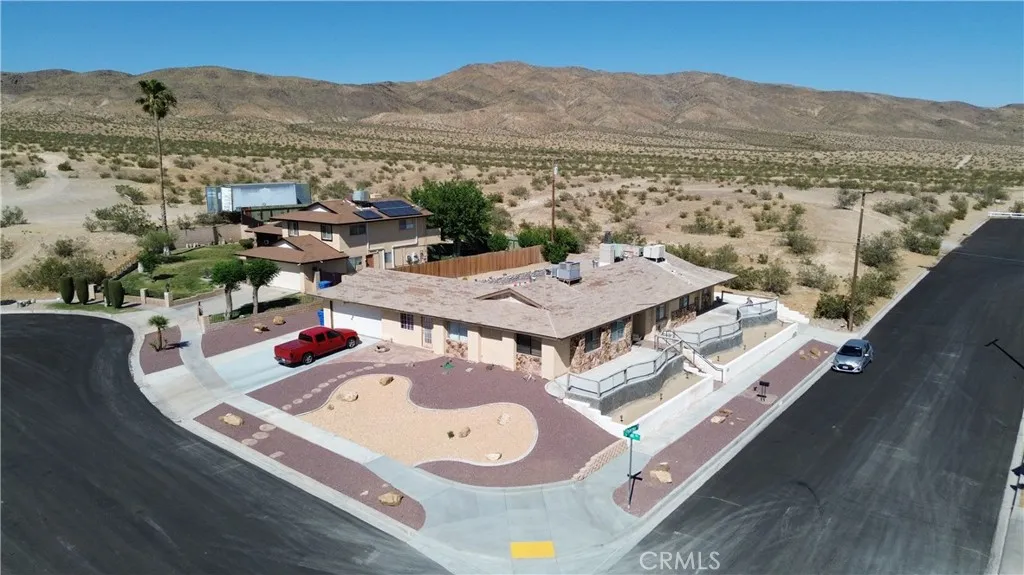
29690 Palermo Street
Barstow, CA 92311
AREA SQFT
2,456
BEDROOMS
5
BATHROOMS
3
***Come VIEW and MAKE an OFFER TODAY! 5 BEDROOM 3 BATHROOM POOL HOME located in Barstow CA. Part of desirable Skyline North community, the property is tucked away in a quiet cul-de-sac, offering an oversize elevated corner lot, with western views of the sun setting behind rolling desert hills. The 1/4 ACRE parcel has plenty of room to stretch out, and low-maintenance rock landscaping looks great conserving water all year round. A massive porch stretches across the entire southern boundary, ideal for relaxing after a long day. Plus, there's a paved side entrance for parking your RV/boat/truck, in addition to a 2-car garage. Out back, a large patio leads to the pool, prefect for entertaining guests at summer BBQ's. Not to mention, a new pool filter was recently installed to keep water crystal clear. The area is very commuter friendly located close to I-15, I-40, and Hwy 58. Also, newly built shopping centers, schools, parks, outlet mall, restaurants, and drive-in movie theater are only minutes away. Inside there's a roomy 2,456sf split-floor-plan big enough for any family that includes: large living room with stone fireplace, spacious kitchen with tons of cabinets, and an enclosed sun-room for even more storage or living space. Honestly this property has so much to offer it all can't be said here, making it a MUST SEE OPPORTUNITY before it's too late.***
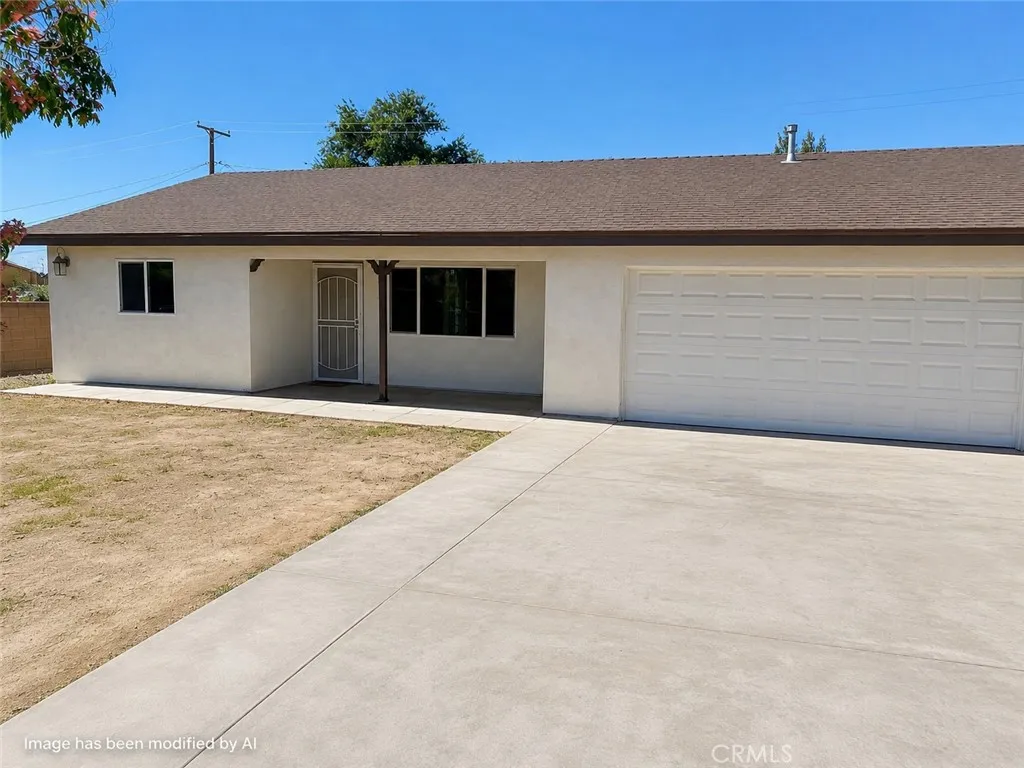
16011 Smoke Tree
Hesperia, CA 92345
AREA SQFT
1,594
BEDROOMS
3
BATHROOMS
2
COMING SOON Your Beautiful Home in Hesperia! This well-maintained 3-bedroom, 2-bath home offers plenty of living space which features several valuable improvements that enhance both comfort and functionality. Inside, you'll find a spacious floor plan with comfortable living areas, dining room,kitchen with granite counter tops and a separate eating area,generously sized bedrooms, and an additional bonus room/den that offers flexibility for a home office, playroom, hobby room, or extra living space. A true must-see opportunity with plenty of space and potential! Step outside and discover a recently constructed detached 2-car garage complete with electricity and space, providing endless possibilities for storage, projects, parking, or workshop use. The backyard is designed for relaxation featuring a built-in fire pit perfect for gathering with family and friends year-round. Additional improvements include the property's conversion from septic to public sewer, adding convenience and peace of mind. Conveniently located near schools, shopping, restaurants, and commuter routes, this property offers a wonderful opportunity of space, versatility, and value in the heart of Hesperia. Property is being sold in its present AS-IS condition. Buyer to verify all information, including permits, square footage, room usage, and property features to their own satisfaction. The homeowner is looking for replacement property.
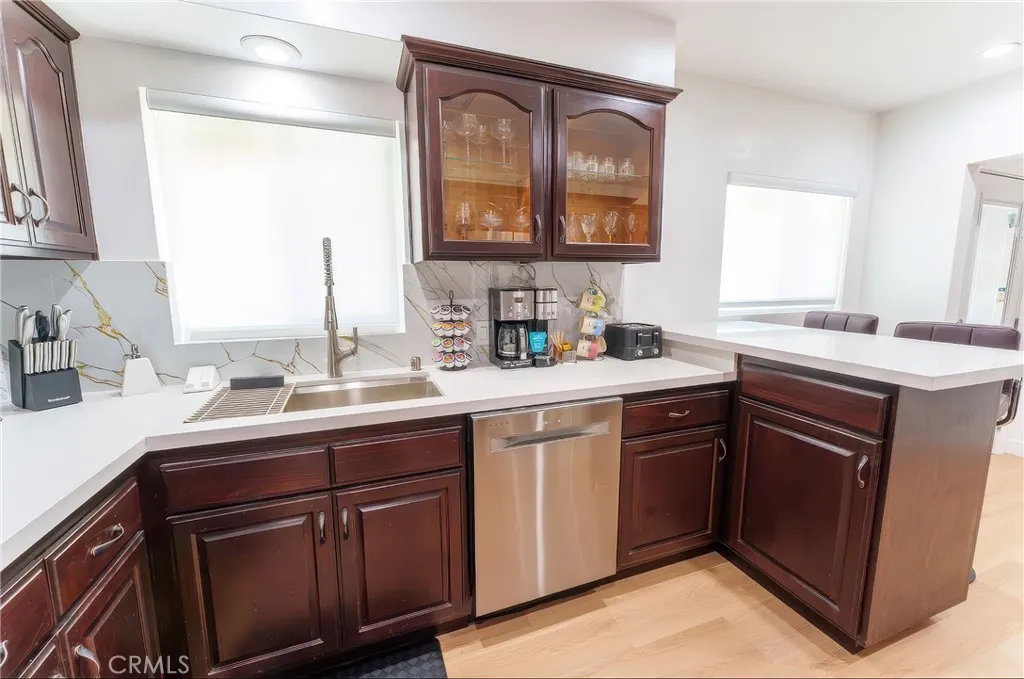
12329 Oxford
Hawthorne, CA 90250
AREA SQFT
1,733
BEDROOMS
2
BATHROOMS
2
Beautiful fully furnished and updated home available for short-term stays. Perfect opportunity for visitors attending the upcoming World Cup events, business travelers, vacation stays, or temporary housing. Conveniently located approximately 15 minutes from LAX, 10 minutes from SoFi Stadium and Intuit Dome, and near SpaceX headquarters and major South Bay attractions. This modern home features spacious open living areas, designer bathrooms, updated kitchen, stylish furnishings, recessed lighting, large bedrooms, and contemporary finishes throughout. Ideal for executive housing, travel professionals, corporate stays, and group accommodations. Nightly rates will vary depending on requested dates, season, occupancy, and length of stay. Please email listing agent for availability, pricing, deposit amount, cleaning fee, and additional information.
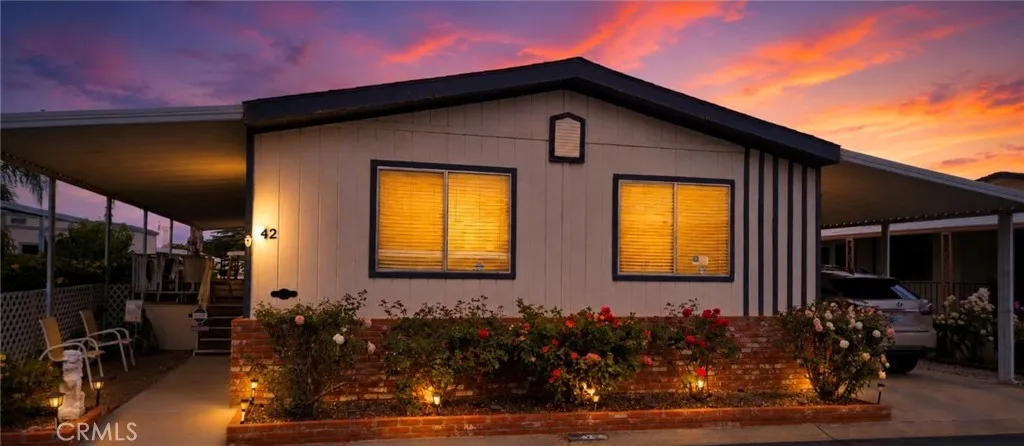
5700 Wilson
Banning, CA 92220
AREA SQFT
1,248
BEDROOMS
3
BATHROOMS
2
Welcome to Linda Vista Mobile Home Park a gated ALL AGES community offering comfort, convenience, and an active lifestyle! This charming 3-bedroom home features a well-designed floorplan with the spacious primary suite privately situated on one side of the home, while two secondary bedrooms and a full bathroom are located on the opposite end perfect for guests, family, or a home office setup. The kitchen flows seamlessly into the generous living room and separate dining area, creating an inviting space for everyday living and entertaining. A dedicated indoor laundry room adds extra convenience. With a little TLC and your personal touches, this home has incredible potential to truly shine. Enjoy all the amenities Linda Vista has to offer, including a swimming pool, spa, sauna, dog park, clubhouse, pickleball courts, shuffleboard, picnic and fire pit areas, plus a vibrant calendar of community events for all ages to enjoy. Seller giving incentive towards carpet allowance up to $2500. Financing available, come and see this home today!
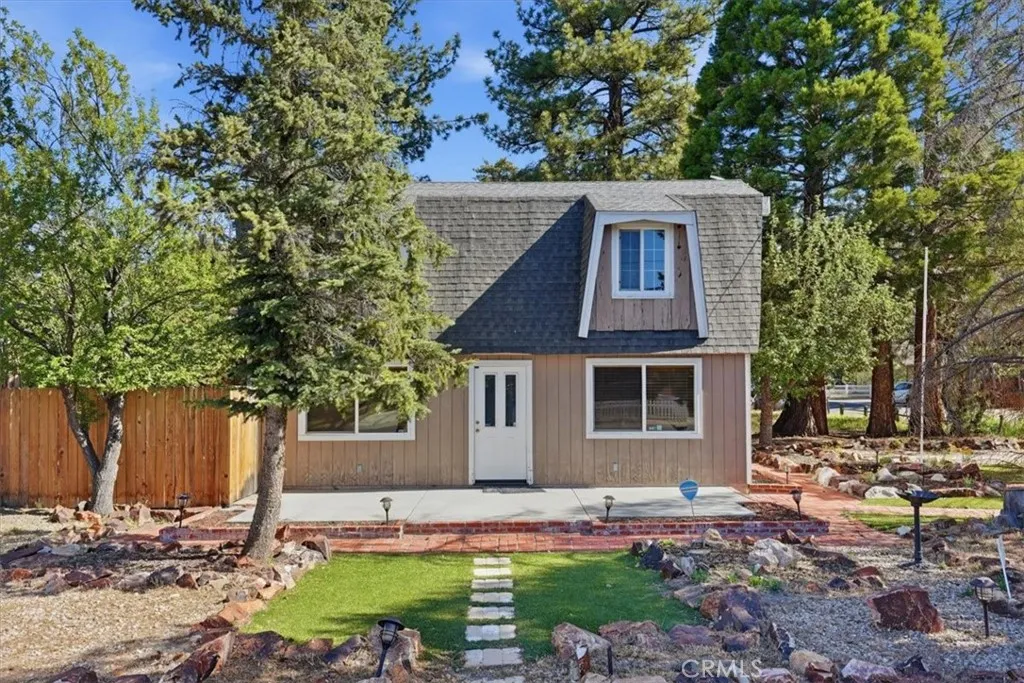
1081 Gold Mountain Drive
Big Bear City, CA 92314
AREA SQFT
888
BEDROOMS
2
BATHROOMS
1
Welcome to 1081 Gold Mountain Dr. This beautiful mountain home is located in the desirable Gold Mountain area of Big Bear City. This cozy retreat offers a comfortable layout, natural light, and peaceful surroundings among the pine trees. Located on a corner lot, with two bedrooms upstairs and one bath. This home has been immaculately maintained and won't disappoint. Beamed ceilings, a cozy fireplace and private rear yard. Updated kitchen an bath. The home features a HVAC and upgraded electrical panel. Perfect as a full-time home, vacation getaway, or rental opportunity. Enjoy easy access to Big Bear Lake, ski resorts, golf, hiking, shopping, and dining. Great location for enjoying everything Big Bear has to offer.
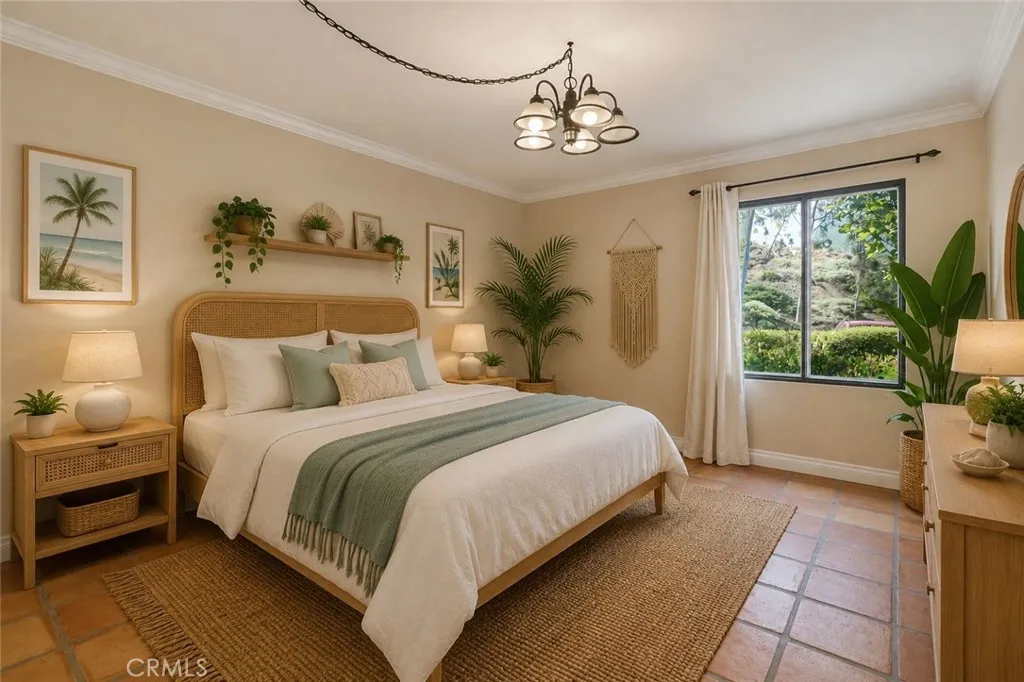
20702 El Toro Road
Lake Forest, CA 92630
AREA SQFT
916
BEDROOMS
2
BATHROOMS
2
This lovely Lake Forest community is now FHA Approved and has passed all SB 326 inspections!!! Welcome to easy, low-maintenance living in the heart of Lake Forest! This beautifully updated ground-level 2-bedroom, 2-bath condominium offers the comfort and convenience todays buyers are looking forall with no interior or exterior stairs to navigate. Inside, youll find 916 square feet of thoughtfully designed living space featuring Spanish tile flooring throughout, creating a warm, cohesive look thats both stylish and easy to maintain. The updated kitchen serves as the heart of the home, offering modern finishes, ample cabinetry, and a functional layout that flows seamlessly into the dining and living areas, making everyday living and entertaining effortless. The spacious primary suite provides a private retreat with an en-suite bathroom, while the second bedroom offers flexibility for guests, a home office, or hobbies. A second full bathroom adds convenience for family and visitors alike. Enjoy the ease of having two dedicated parking spaces (one that is covered) and the value of an HOA that includes water, trash, and access to community amenities which include a sparkling pool, sauna and tennis courts, helping simplify monthly expenses while enhancing your lifestyle. Whether youre purchasing your first home, looking to downsize, or searching for a low-maintenance property in a convenient location, this home checks all the boxes. Ideally situated near shopping, dining, parks, and commuter routes, youll enjoy easy access to everything Lake Forest has to offer while coming home
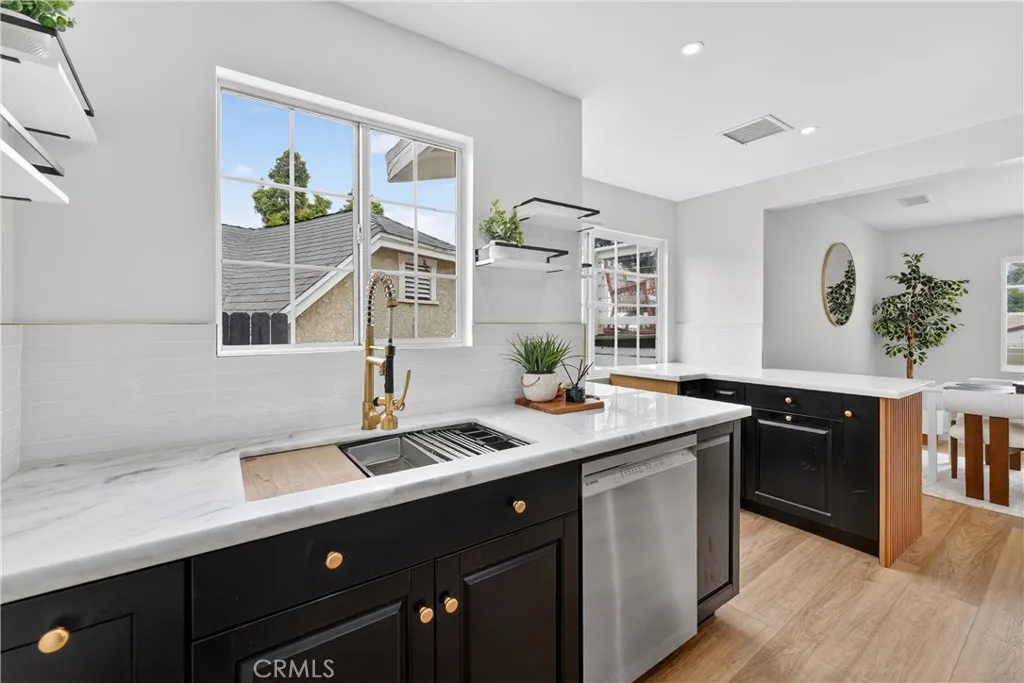
4419 Radium
Los Angeles, CA 90032
AREA SQFT
1,155
BEDROOMS
3
BATHROOMS
3
A PRIVATE BATHROOM FOR EVERY BEDROOMNO ONE HAS TO SHARE!!! Welcome to 4419 Radium Drive, a beautifully updated 3-bedroom, 3-bathroom home where every bedroom enjoys its own private bathroom and separate entrancean exceptionally RARE and versatile layout creating excellent flexibility for multi-generational families or RENTAL INCOME. Great for investors!!! Step inside to a bright, inviting interior filled with natural light, luxury vinyl flooring, updated bathrooms, and a stylish modern kitchen designed for everyday living and entertaining. Outside, relax beneath the oversized covered patio, enjoy the peaceful backyard, and take in the beautiful hillside surroundings and city views on your own balcony. Conveniently located near Downtown Los Angeles, Keck Medicine of USC, shopping, dining, and major freeways. Dont miss this incredible opportunity to own a truly unique Los Angeles home offering privacy, flexibility, and investment potential. Schedule your private showing today and experience everything 4419 Radium Drive has to offer! ACCEPTING BACK UP OFFERS
2859 Vista Way
Hemet, CA 92544
AREA SQFT
1,800
BEDROOMS
3
BATHROOMS
2
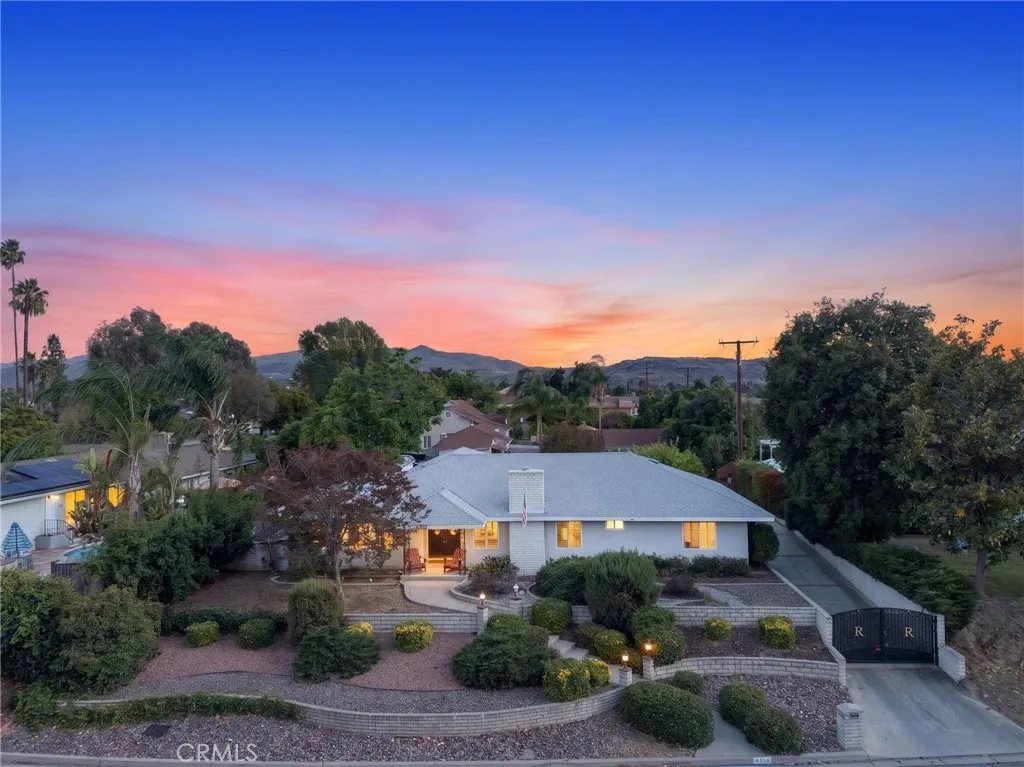
Beautifully maintained 3-bedroom, 2-bathroom home offering approximately 1,800 square feet of comfortable living space on an impressive 12,000+ square-foot lot! With plenty of room for boats, trailers, RVs, toys, and more, this property offers the space and versatility youve been looking for. Large iron gates provide added privacy and secure access to the property. Step inside to a spacious and inviting living room with a cozy fireplace, a dedicated dining area, and a generously sized kitchen featuring tons of cabinet space and storage. All three bedrooms are nicely sized, providing plenty of room for family, guests, or a home office. The oversized garage offers abundant space for vehicles, storage, recreational toys, or even a workshop area. Outside, the expansive lot provides endless possibilities to create the backyard youve always wanted. There is a Large size laundry room and utility room with tons of cabinets and storage. Located in a desirable area close to schools, shopping, dining, and everyday conveniences, this wonderful home has so much to offer. Come take a look at this beautyyou wont be disappointed!
221 30th Street
Manhattan Beach, CA 90266
AREA SQFT
4,554
BEDROOMS
4
BATHROOMS
5
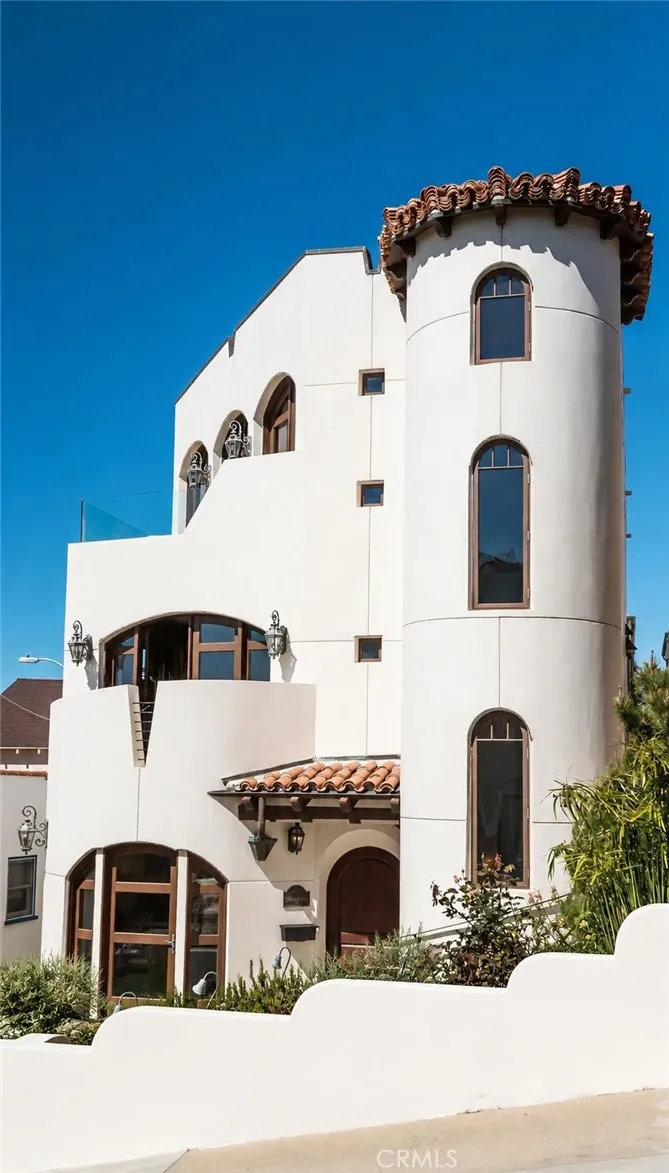
Extraordinary Coastal Living with Breathtaking Ocean Views and Privacy! Discover a rare opportunity to live at this Stunning South-facing Walk-street Masterpiece in the heart of Manhattan Beach, just steps from the sand. This Architecturally striking property is positioned at one of the Highest Elevations off of Bayview/West of Highland offering Unobstructed White Water Ocean Views from Palos Verdes to Catalina Island to Malibu a true sanctuary for those seeking the Ultimate in Coastal Luxury. The expansive living room is framed by exposed wood beam ceilings and large arched windows that bathe the space in natural light while showcasing panoramic ocean vistas. The custom fireplace adds warmth and charm, while the adjacent dining area creates an inviting space for hosting with the Pacific Ocean as your backdrop. The walls are finished with luxurious Venetian plaster throughout, adding a subtle warmth and attention to detail that elevates the home's sophistication. The chefs kitchen is a showstopper, featuring marble countertops, sleek European-style cabinetry, and professional-grade Wolf appliances. Step outside to the Multiple outdoor entertainers decks equipped with a built-in BBQ, a lighted fire pit, and comfortable lounge seating perfect for soaking in golden sunsets over the ocean. The primary suite is a surreal retreat, offering a spacious sitting area, a private ocean-view balcony, and a luxurious spa-style en-suite bath with a soaking tub, walk-in rainfall shower, and custom his-and-hers wardrobes. The Venetian plaster continues in the primary suite, creating a sea
4222 156th
Lawndale, CA 90260
AREA SQFT
1,544
BEDROOMS
3
BATHROOMS
2
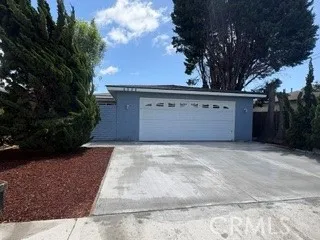
A MUST SEE GEM! Welcome to this beautifully maintained and spacious 3-bedroom, 2-bathroom home offering approximately 1,544 sq. ft. of comfortable living space. From the moment you arrive, youll appreciate the inviting curb appeal, highlighted by a brand-new driveway and numerous upgrades throughout the home. Step inside to discover a bright and airy living room designed for both relaxing and entertaining. The dining room/den opens to a charming side yard, creating the perfect indoor-outdoor flow for gatherings, morning coffee, or peaceful evenings. Additional features include a large attached two-car garage with laundry hook-ups and convenient direct interior access. Situated on a quiet residential street, this home offers the ideal combination of comfort and convenience with easy access to local schools, shopping, dining, and major freeway connections. Dont miss this incredible opportunity to own a wonderful home in the heart of Lawndale!
12160 Rancho Bernardo Road
San Diego, CA 92128
AREA SQFT
1,091
BEDROOMS
2
BATHROOMS
2
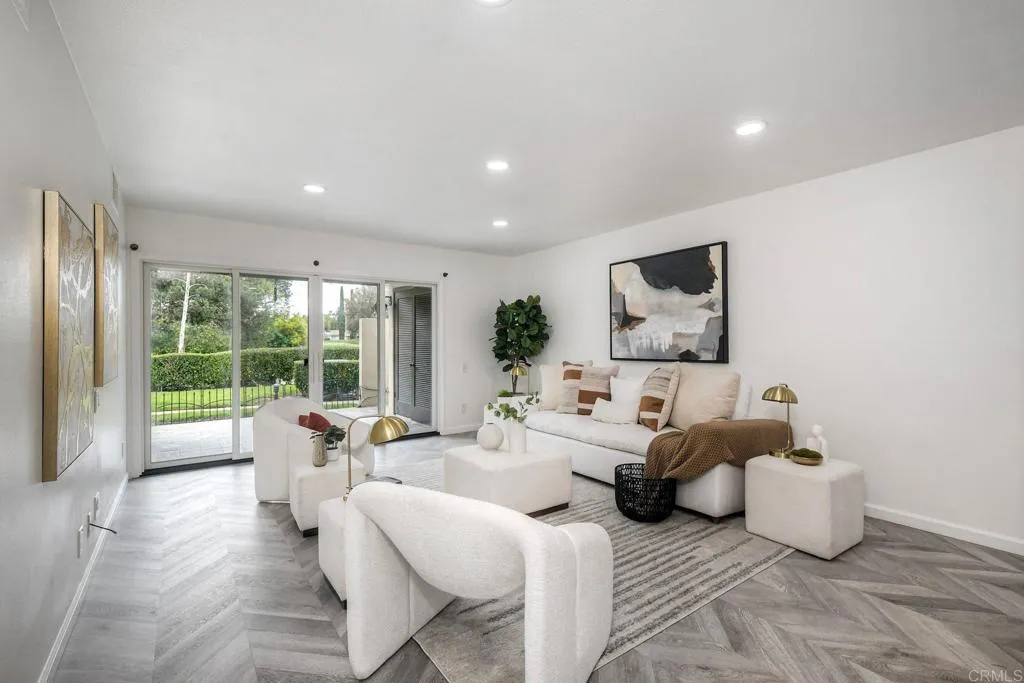
Golf Course Views + $75,000 in Upgrades + Internet, Cable & Water Included in HOA Membership to Rancho Bernardo Swim and Tennis club INCLUDED thru July 2027 Enjoy stunning views of the Rancho Bernardo Inn Golf Course from this beautifully upgraded 2-bedroom, 2-bath condo featuring over $75,000 in recent improvements. This move-in ready home offers luxury vinyl plank flooring throughout, upgraded kitchen finishes, remodeled bathrooms, newer windows, recessed lighting, tankless water heater, newer furnace, stainless steel appliances, and a private patio overlooking the lush fairways. Located within the highly acclaimed Poway Unified School District, this home combines comfort, convenience, and exceptional value. The HOA provides an impressive package of benefits including water, trash, high-speed internet, cable TV with Disney+, Hulu, Paramount+, and multiple streaming channels, as well as exterior maintenance and professional landscapinghelping reduce monthly living expenses while providing a low-maintenance lifestyle. Residents also enjoy access to the Rancho Bernardo Swim & Tennis Club featuring pools, spa, fitness center, tennis courts, playground, and more. Whether you're looking for a primary residence, second home, or investment opportunity, this turnkey golf course-view condo offers one of the best values in Rancho Bernardo.
3800 Wilson
Banning, CA 92220
AREA SQFT
1,593
BEDROOMS
3
BATHROOMS
2
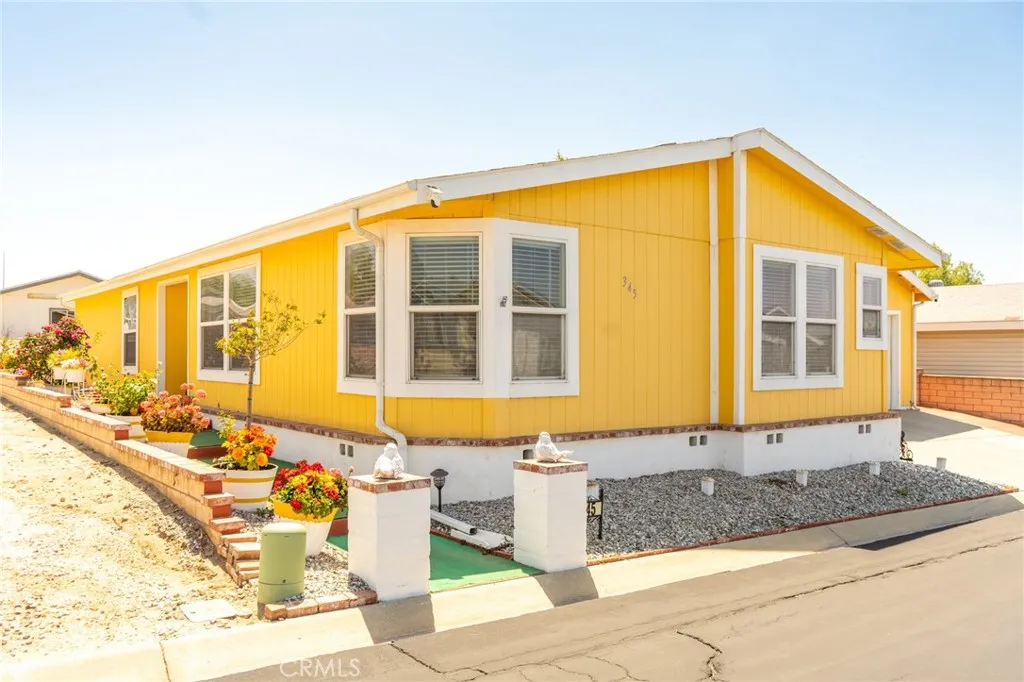
Welcome to Mountain Springs, one of Banning's most desirable 55+ communities! This beautifully maintained 3-bedroom, 2-bath manufactured home offers comfort, convenience, and pride of ownership throughout. Featuring an attached 2-car garage, spacious floor plan, abundant natural light, and an inviting living area, this home is perfect for those looking to enjoy low-maintenance living without sacrificing space. The bright kitchen offers ample cabinetry, generous counter space, and a cozy dining area, while the primary suite provides a private retreat with an en-suite bathroom and plenty of storage. Step outside to your own private backyard oasis, complete with attractive landscaping, colorful gardens, patio areas, and space to relax or entertain guests year-round. The charming curb appeal, vibrant exterior, and well-cared-for grounds make this home stand out from the moment you arrive. Located within the sought-after Mountain Springs community, residents enjoy resort-style amenities, a welcoming atmosphere, and convenient access to shopping, dining, and freeway access. Don't miss this opportunity to own a move-in-ready home with a garage, private yard, and exceptional outdoor living space in one of Banning's premier active adult communities!
21171 Foxtail
Mission Viejo, CA 92692
AREA SQFT
2,000
BEDROOMS
3
BATHROOMS
3
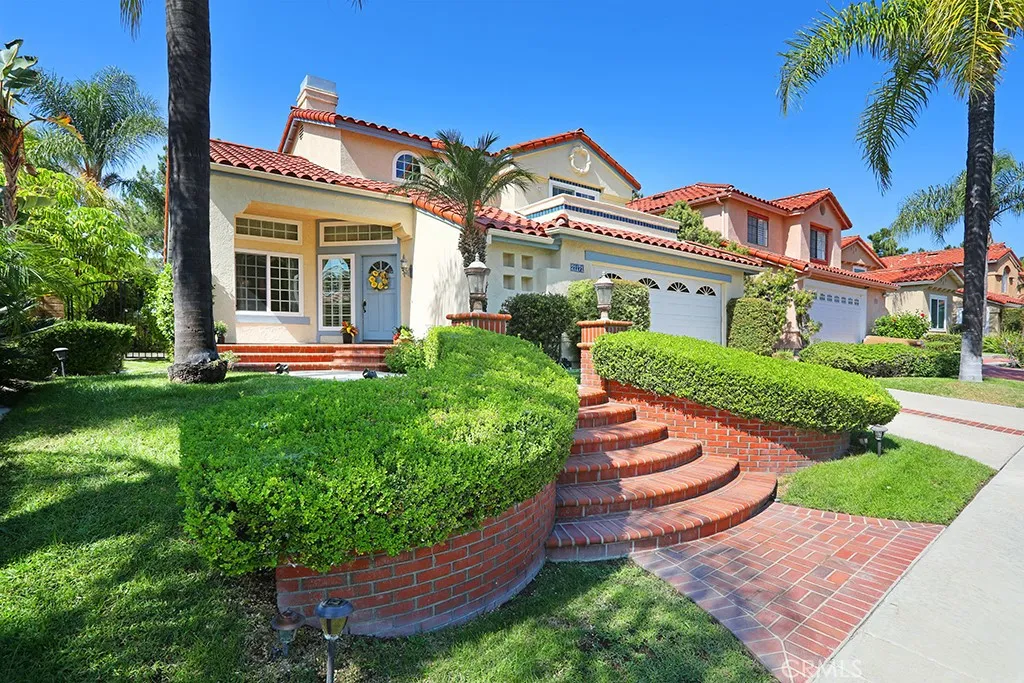
This is one of the most desirable neighborhoods in beautiful Mission Viejo. Pool Sized Yard. This open floor plan home sits on a cul-de-sac street with incredible curb appeal! How about a fabulous sunset view every night? Step into the backyard and take advantage of the Southern California lifestyle. Upon entering, the natural light brightens this home with warmth and charm, illuminating the vaulted ceilings in the living and dining room area. You are immediately wowed by the dramatic cathedral ceilings and the lovely staircase, and the first of three fireplaces. Imagine spending your evenings watching the sunset on your large backyard patio or viewing the sunset each night from your primary bedrooms private balcony! The home features three bedrooms (one bedroom downstairs) and 3 bathrooms. The downstairs room is an ideal office space, gym or third bedroom. The family room contains another warm and inviting fireplace. From the cheery, light and bright kitchen you can gaze out to the backyard, or into the family room. The kitchen boasts a Viking cooktop, walk-in pantry, granite and a Kitchen Aid double oven/microwave combination. Upstairs you will find a wonderful primary suite with vaulted ceilings and an ensuite bathroom; two huge walk-in closets, dual vanities, a third fireplace, and a private balcony. The other upstairs bedroom is also, an ensuite with a full bathroom, walk-in closet, and another balcony; this one facing Saddleback Mountain. This home also has - newer Milgard windows and sliders, plantation shutters, gorgeous real hardwood floors, custom baseboards, tons
1475 Bundy Drive
Los Angeles, CA 90049
AREA SQFT
4,344
BEDROOMS
4
BATHROOMS
4
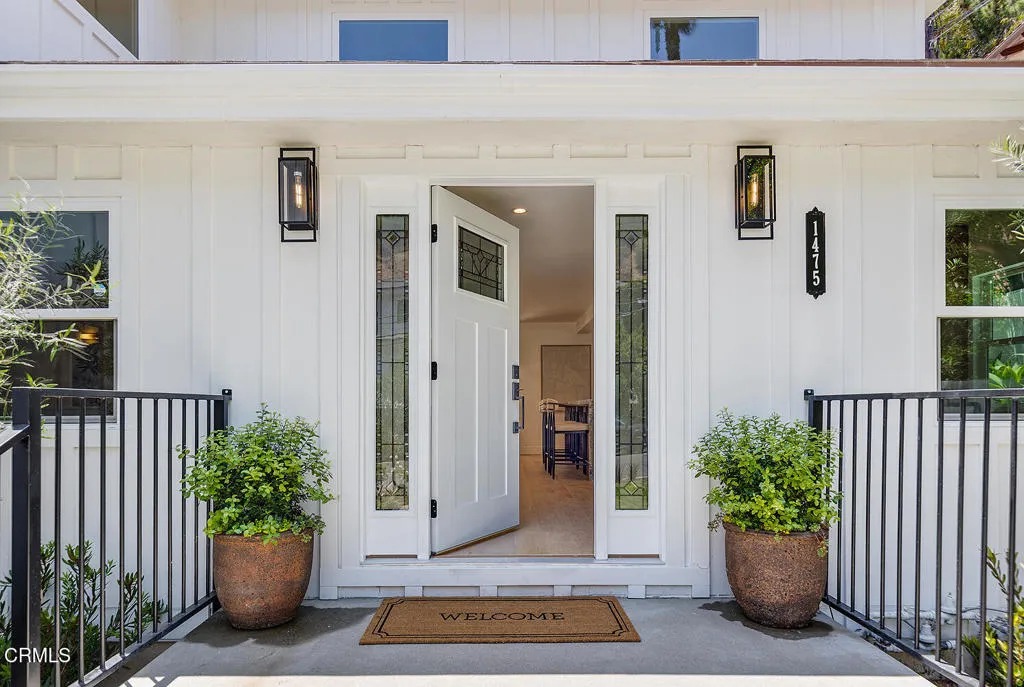
This thoughtfully and tastefully remodeled, reimagined and redefined residence with a separate ADU is gorgeous and is located on a peaceful cul-de-sac in one of Brentwood's most special enclaves. The property boasts over 3/4 of an acre of land and 4,344 square feet of living space, which includes the main home and separate ADU. The grounds are beautifully landscaped, and feature a pool, spa, sunning areas with palm trees, citrus trees, an avocado tree, as well as patios and a large deck with views of the surrounding lush hillsides and neighborhood. The main home offers four bedrooms, including a luscious primary suite with direct access to the deck and lawn area. The open floor plan with great access to the rear yard is conducive to Southern California indoor/outdoor living and entertaining. Living areas include two family rooms, a dining room, a gourmet kitchen with a granite waterfall island, a farmhouse kitchen sink and brand-new stainless-steel appliances! The finished basement features contemporary concrete look alike large tile floors and multiple living areas is suitable for adapting to one's personal needs, such as an art or music studio, writer's retreat, at home gym, movie theatre room, wine cellar, and so much more. The separate ADU is the perfect sanctuary for guests, extended family or as a rental unit. Other features include lovely curb appeal framed by the surrounding hills, a front door adorned with leaded glass, new landscaping, engineered light wood floors, granite countertops, decorative tile and stone designs, recessed lighting, central air conditioning
25011 Peachland Avenue
Newhall, CA 91321
AREA SQFT
1,007
BEDROOMS
3
BATHROOMS
2
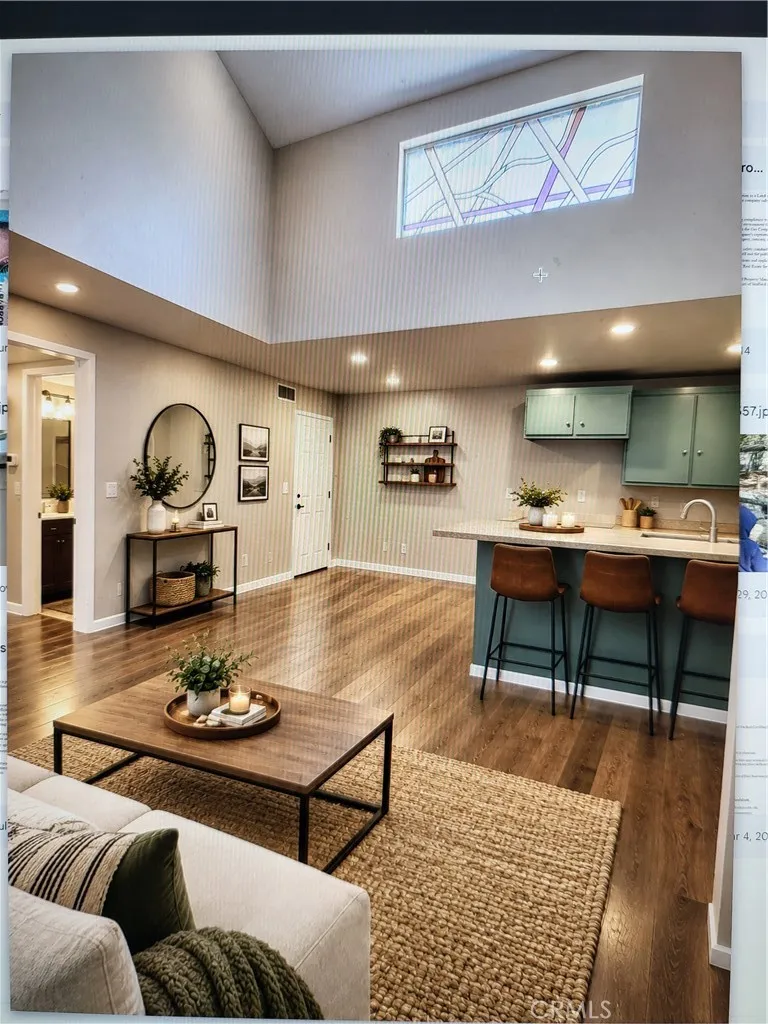
Better than renting - check what this HOA pays for. HOA includes trash and water, roof insurance, exterior repairs, pool, spa, basketball court, clubhouse, front landscaping, and gas for water heater. You just need electricity, everything else covered by HOA. And instead of obtaining whole house insurance, you just need interior insurance, HOA covers exterior. This is an inexpensive way to live and own property that is the gateway to single family homes on a tree-lined neighborhood. Start earning equity. If you are new to homeownership or down-sizing, look no more! Come home! 1-owner since 2014. Peachland is a lovely street with lovely homes past the condominiums - check it out! Well-kept condo in a very nice community. This is an upstairs unit with 3 bedrooms and 2 baths. Feels like a house, and spacious! No neighbors in front of unit. Master Suite. Vaulted ceiling in the front area gives it a bright and airy feel. It also has pantry by the dining area. Also a coat closet behind the front door. Many little pluses including a balcony that is somewhat private. Recently painted. Engineered wood flooring. Bathrooms have been updated. This unit is close to parking, playground, and pool. Also located next to very nice single family homes. Walking distance to Peachland Elementary School, Placerita Junior High School, and Hart High School. Close to shopping, freeways, and other amenities. Come and See. Buy it now and be home! Ready now! Buyer and buyer's agent to do their own inspections, investigations, and due diligence. Information contained herein is not guaranteed, warrantied
7770 Big Rock
Jurupa Valley, CA 92509
AREA SQFT
1,563
BEDROOMS
4
BATHROOMS
2
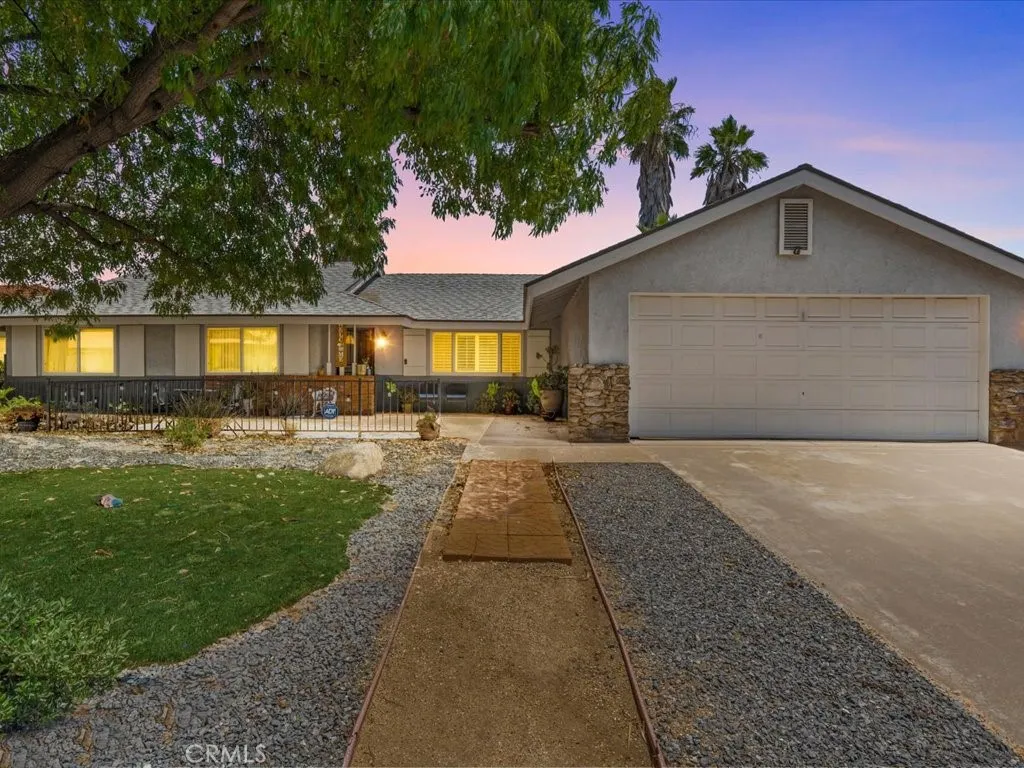
Charming Single-Story in Jurupa Valley! Welcome to this beautifully maintained, single-story highly desirable Indian Hills area. Offering 4 spacious bedrooms and 2 full bathrooms, 1,563 square feet of functional living space, this property strikes the perfect balance of comfort and style. The inviting family room serves as the heart of the home, with a cozy fireplace perfect for cool evenings. Step outside to your private backyard featuring a covered patioideal for entertaining. Additional highlights include central A/C, water softener, double-pane windows for energy efficiency, an attached garage with a bonus workshop space, and laundry hookups. HUGE PLUS SOLAR SYSTEM PAID IN FULL! Situated on a generous 7,840 square foot lot with easy access to the 60 and 91 freeways for an easy commute. Dont miss the opportunity to make this peaceful neighborhood your home!
23592 Villena
Mission Viejo, CA 92692
AREA SQFT
1,410
BEDROOMS
2
BATHROOMS
2
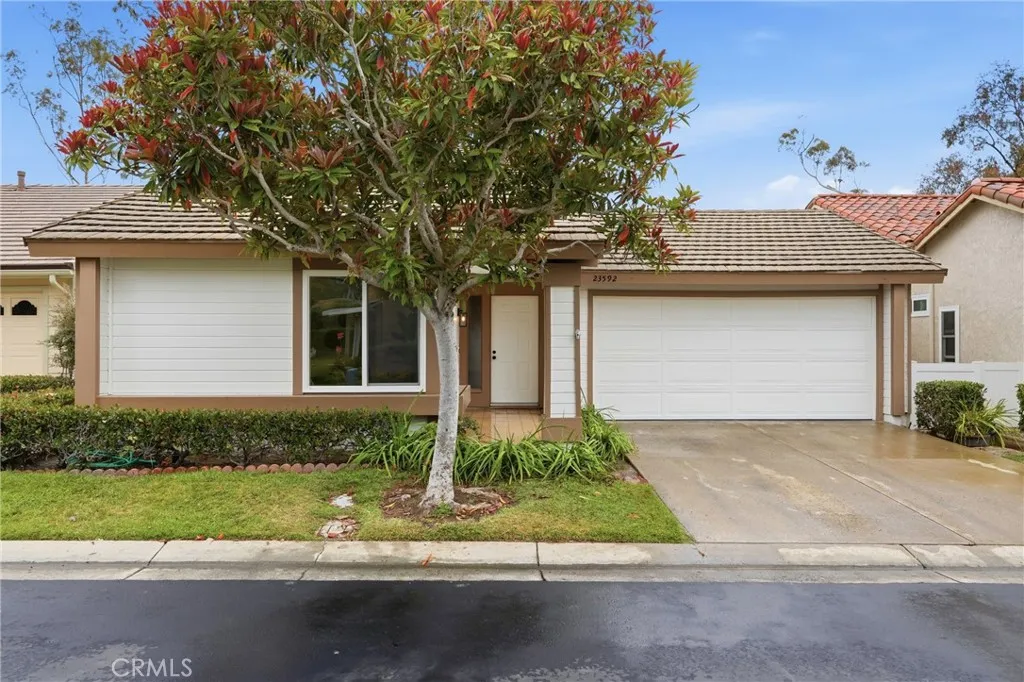
VIEW LOCATION VIEW! Tucked away on one of the nicest cul-de-sac settings in the highly desirable 55+ community of Casta del Sol, this beautifully refreshed single-level home offers exceptional privacy, tranquil sprawling views, and the relaxed Southern California lifestyle youve been looking for. Step inside to a bright and welcoming living space with wide open floorplan featuring luxury vinyl flooring throughout, a custom-tiled fireplace, and an amazing family room area. The updated kitchen is both stylish and functional, offering white shaker cabinetry with soft-close doors and drawers, quartz countertops with a waterfall edge, and generous workspace for everyday cooking or entertaining. The serene back patio is the perfect place for morning coffee, sunset unwinding, or quiet outdoor enjoyment with amazing views. The spacious primary suite feels like a peaceful retreat with a dual-sink vanity accustomed tiled shower. The additional bedroom offers flexibility for guests, a home office, den, or hobby space, while the updated secondary bathroom features a stylish custom tile enclosure with tub. Additional highlights include a two-car attached garage with direct access, separate laundry area, and ample storage. Life in Casta del Sol feels like living at a private resort, with amenities that include two sparkling pools and spas, fitness center, pickleball, tennis, bocce ball, shuffleboard, lawn bowling, billiards, chipping green, scenic walking trails, vegetable garden, the beloved Heritage Garden, and a vibrant calendar of clubs, events, and social activities. Just beyond t
1278 Oakdale
El Cajon, CA 92021
AREA SQFT
BEDROOMS
BATHROOMS
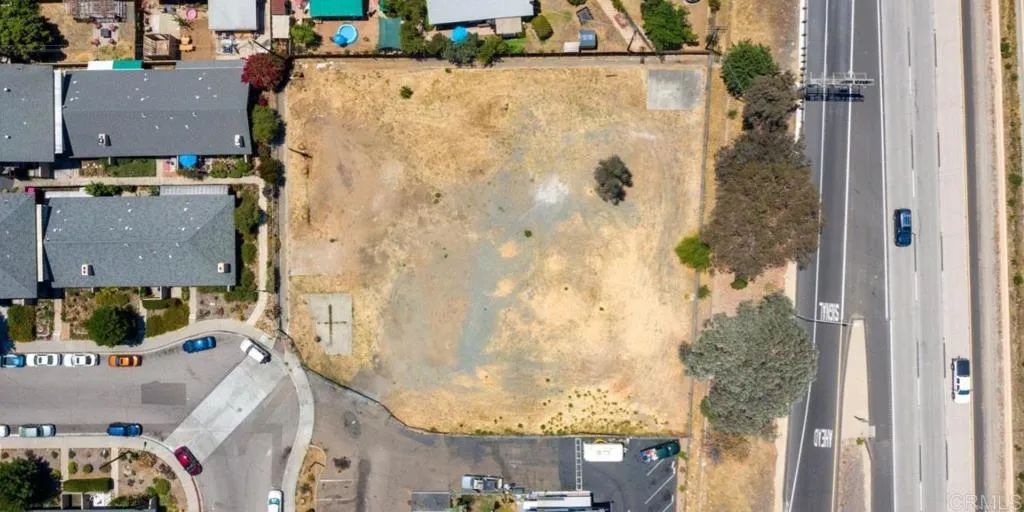
An excellent development opportunity available near shops, restaurants, and the 8 freeway. This vacant lot spans 28,985 square feet and has expired plans for 14-15 units. Buyers and their agents should verify zoning and all other relevant information.

