

Search
Search
Search
Search For Your Next Property
Form submitted successfully!
You are missing required fields.
Dynamic Error Description
There was an error processing this form.
11936 Gorham
Los Angeles, CA 90049
AREA SQFT
1,366
BEDROOMS
2
BATHROOMS
3
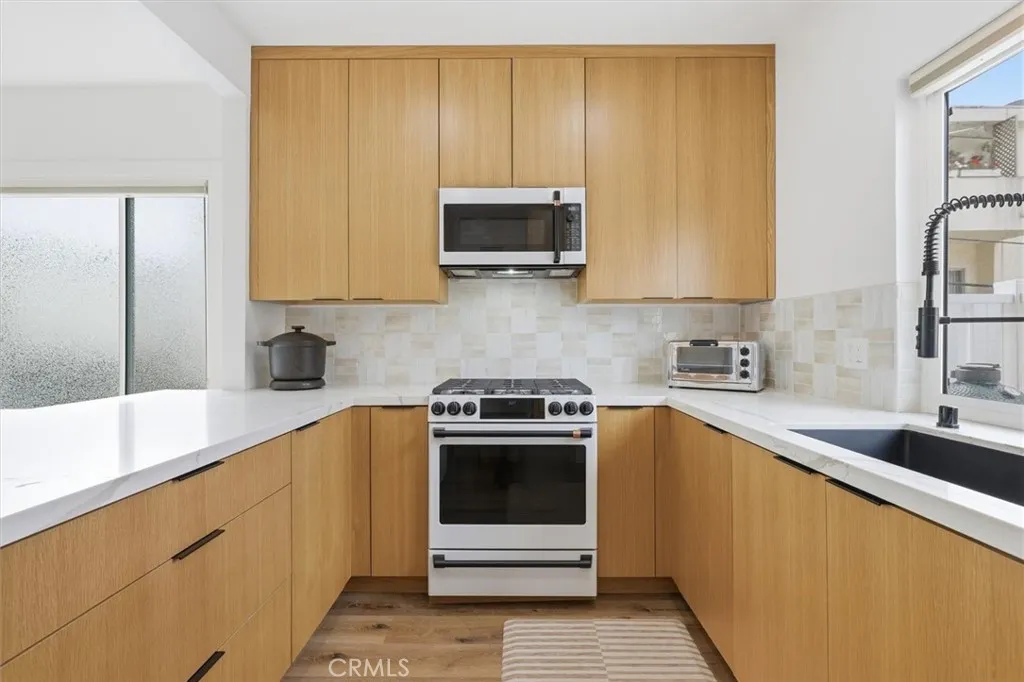
Completely remodeled with a focus on clean design and custom finishes, this 2-bedroom, 2.5-bath home offers a bright, open layout with abundant natural light and a true townhouse-style feel. The main level features wide plank engineered white oak flooring throughout, a spacious living and dining area with a gas fireplace, and a fully updated kitchen showcasing custom rift white oak cabinetry, quartz countertops, and Caf appliances. A built-in dry bar with wine refrigerator adds both function and a thoughtful design element, along with a convenient updated powder room for guests. Upstairs, both bedrooms are en-suite, including a primary suite with vaulted ceilings, a walk-in closet, and a dual vanity bathroom with a separate tub and walk-in shower. The bathrooms have been fully remodeled with designer tile work, custom vanities, and updated fixtures. The secondary bathroom features a walk-in shower with full tile surround, glass enclosure, and modern finishes, while the secondary bedroom includes a custom Murphy bed, offering flexibility for guests or a home office. Additional features include a stackable washer and dryer upstairs, two tandem parking spaces, and a private patio enclosed with vinyl fencing, ideal for outdoor dining or BBQ. Located in a well-maintained 6-unit building just moments from Brentwoods shops and restaurants along San Vicente and Montana Avenue.
5755 Avenida Estoril
Long Beach, CA 90814
AREA SQFT
2,518
BEDROOMS
3
BATHROOMS
3
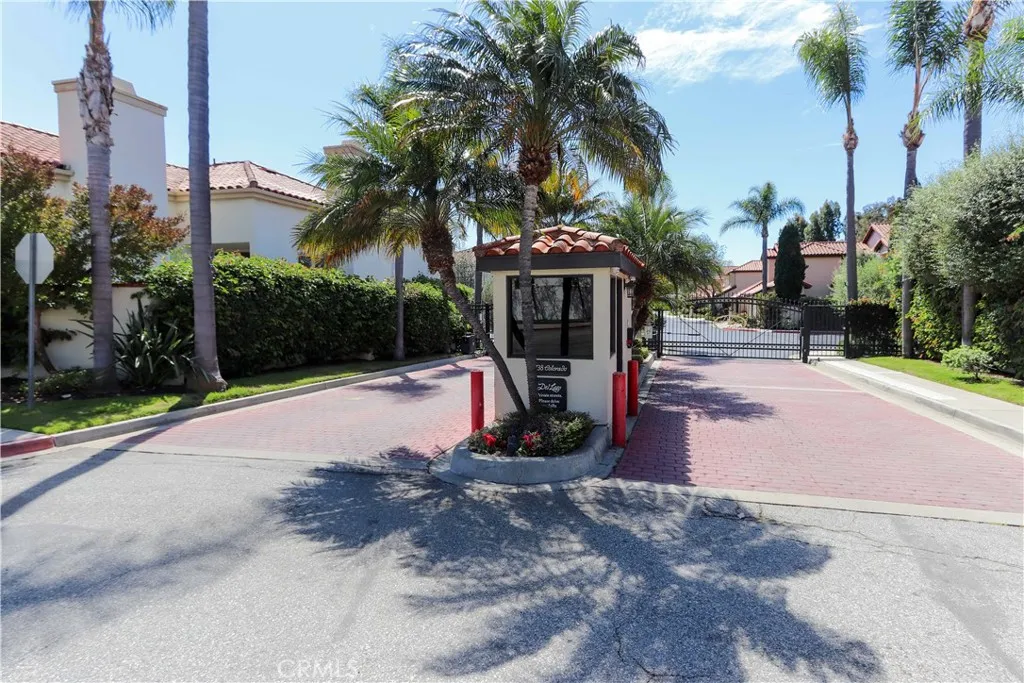
This is the one- 5755 Avenida Estoril, an exceptional residence within the prestigious gated enclave of Del Lago in the Alamitos Heights neighborhood of Long Beach. Encompassing approximately 2,518 square feet, this sophisticated three-bedroom, three-bathroom home offers a refined blend of architectural elegance, comfort, and seamless indoor-outdoor living. Thoughtfully designed, the floor plan features an expansive primary suite with a private terrace facing southward toward Sims Pond, along with two additional guest suites that provide generous proportions, ample closet space, and enhanced privacy, one of which also enjoys its own terrace. Upon entry, soaring cathedral ceilings, abundant natural light, and curated finishes immediately set the tone. The dramatic living room, centered around a fireplace, flows effortlessly into the dining area and a beautifully appointed kitchen. Here, granite countertops, a central breakfast peninsula, soft-close cabinetry, stainless steel appliances, and custom built-ins create a space equally suited for intimate gatherings and elevated entertainment. A distinctive interior atrium introduces a tranquil architectural focal point, infusing the home with natural light and a serene ambiance. Multiple outdoor living spaces, including private terraces and a lush, newly landscaped backyard, are thoughtfully designed for both relaxation and entertainment. Additional highlights include brand new air conditioning, an updated furnace and ductwork, tile flooring, a dedicated laundry room, walk-in closets, direct access to the attached two-car garage,
6167 Beckwourth
Oroville, CA 95966
AREA SQFT
2,262
BEDROOMS
3
BATHROOMS
3
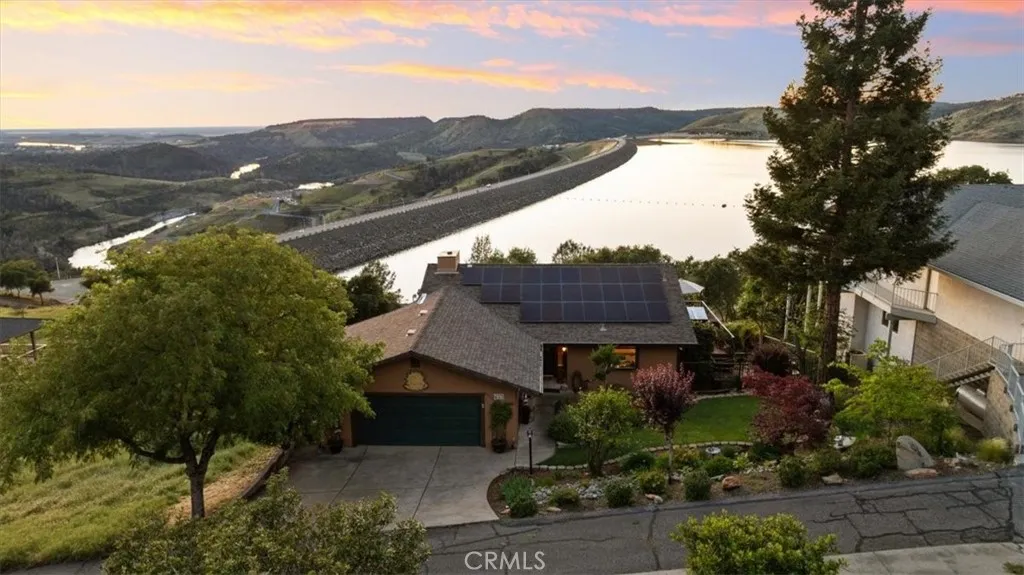
Welcome to one of the most breathtaking view properties in all of Butte County. Stunning 3 bedroom, 2.5 bathroom two-story home offering 2,262 sq ft of beautifully designed living space on a 9,148 sq ft lot with a 2-car attached garage. Priced at $274 per sq ft this is exceptional value for one of the most coveted view corridors in Northern California. Perched above Lake Oroville with Owned Solar and sweeping panoramic views of the lake and Northern Valley, this home delivers a front-row seat to nature's finest moments from morning light dancing across the water to unforgettable sunsets painting the sky every single evening. Step outside and you are surrounded by the best of outdoor living. With Bidwell Marina just minutes away, kayaking on Lake Oroville is a 10-minute decision. The Bidwell Spillway, Bebe Trail, and Kelly Ridge Point are right at your doorstep for walking and biking adventures, and the State Park sits directly behind the property offering endless trails and recreation year-round. The Oroville Dam is just a hop, skip and a jump away. Entertain in style with a beautifully appointed outdoor kitchen complete with built-in grill, garden area with shed, and a bocce ball court all framed by mature landscaping and a low maintenance yard designed for enjoyment not labor. Unwind in your private hot tub as the sun sets over the valley. Inside the open concept floor plan flows effortlessly with a large kitchen that captures the incredible lake and valley views from every angle. Tinted windows with sunshades keep the home comfortable while preserving those million dol
11452 Canton Drive
Studio City, CA 91604
AREA SQFT
6,636
BEDROOMS
5
BATHROOMS
7
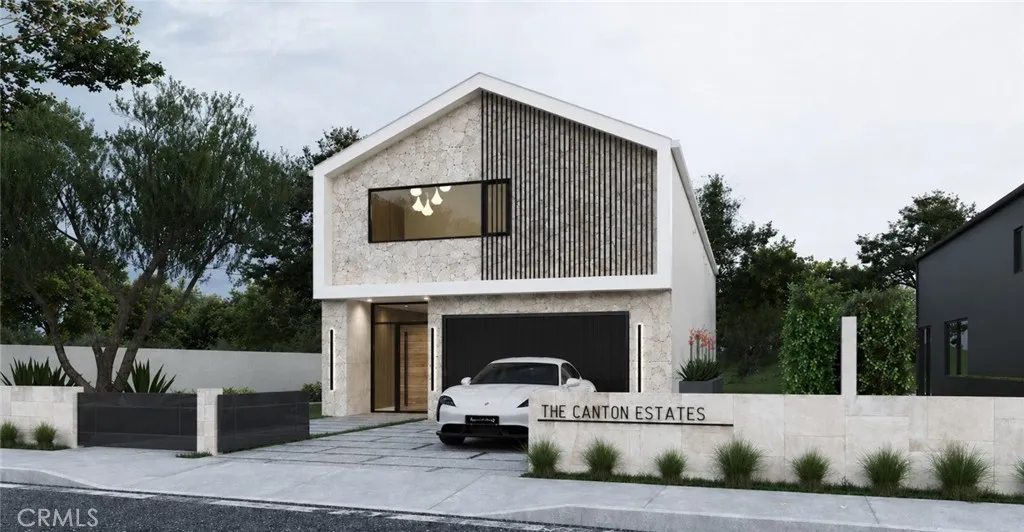
Set on a quiet, tree-lined street just across the street from Fryman Canyon, this stunning 6,636 sq ft modern farmhouse sits in one of LA's most coveted celebrity enclaves within the top-rated Carpenter School District and surrounded by the natural beauty of the Santa Monica Mountains. The open-concept floor plan flows effortlessly across multiple levels, anchored by a spacious lower-level basement and spaces designed for effortless entertaining. This shovel-ready 10,935 sq ft lot comes with fully approved architectural plans, PAID building permits, all city clearances secured. No years of notorious permitting delays, no haul route, no caissons. Gentle 5% slope. Opportunities like this where the hard work is done and the canvas is still blank are extraordinarily rare in Studio City Hills. Seller financing available.
3267 Sueno Drive
San Jose, CA 95148
AREA SQFT
2,396
BEDROOMS
4
BATHROOMS
3
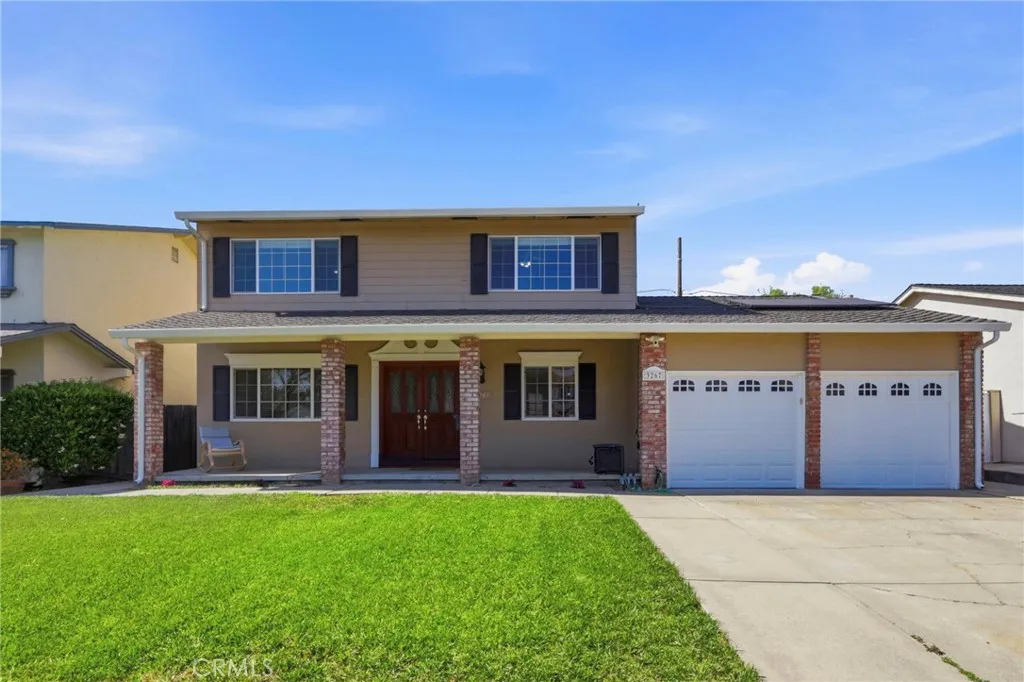
Nestled in the desirable Evergreen neighborhood this home is designed for both everyday living and entertaining. The home features an extra large family room with a cozy gas fireplace for many wonderful gatherings. This home is equipped with paid-off solar, a smart thermostat, and an EV-ready garage with charging port. The well-appointed kitchen includes a dedicated appliance cabinet and dual pantries, providing ample storage and organization. A highly desirable downstairs bedroom with an attached bath offers flexibility for guests. Upstairs, the generously sized primary double door entry suite includes a walk-in closet and plenty of natural light throughout. Other two rooms are bright and airy with beautiful hills views, filling the space with natural light. Step outside to a private backyard retreat featuring a gazebo, extended gas pipeline to the outdoor kitchen and fireplace, tool shed, and a variety of mature fruit trees, including cherry, apricot, plum, peach, orange, curry leaf, and neem in the front yard, perfect for relaxing or entertaining. Located within the Pala Cabana Club community and just minutes from major tech campuses (approximately 15 miles to Apple Park, and 20 miles to Google), this home offers both tranquility and accessibility. With new development nearby, this is an excellent opportunity in a growing area. A must see home
24012 Brideport Lane
Valencia, CA 91355
AREA SQFT
1,307
BEDROOMS
2
BATHROOMS
3
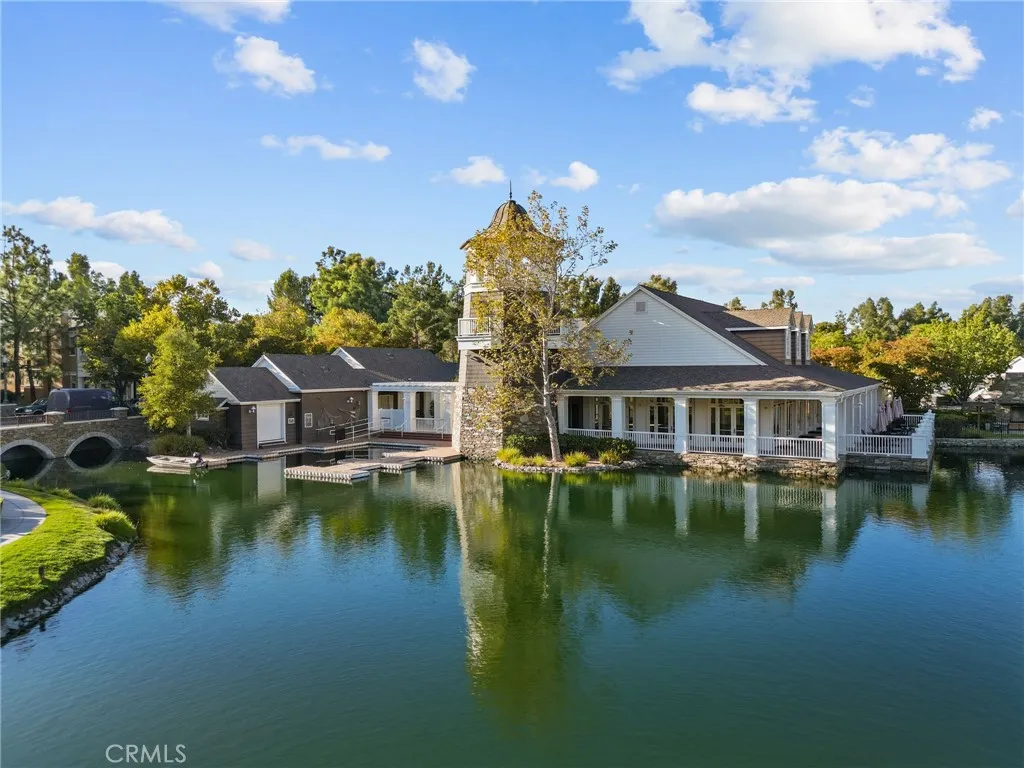
Welcome to this wonderful home in the Cabot Bay community, right by the lake in Bridgeport! There has not been this model on the market for a year! This coveted location is amazing within the complex, with a view of the greenbelt and open space in front. Home shows open and light with upgraded flooring, window treatments include shutters in living room, blinds, stone tile flooring in kitchen and baths. There are 3 ceiling fans, granite counter tops in kitchen. Appliances include Black GE profile refrigerator and stove/oven, stainless GE Profile microwave, stainless GE Cafe dishwasher, as well as upgraded stackable GE profile washer/dryer. Primary bath has a spa-like soaker tub/shower. Beautiful deck off dining room. There is a beautiful custom mirrored dining room wall. A breakfast bar is located off kitchen; Surround sound with speakers are in primary bedroom, & wired for surround sound in living room Moen fixtures, Powder room has upgrades to include lighting, fixtures & mirror. Newer water heater (2021), Recessed lighting, cathedral ceilings. Epoxy flooring in garage. 2 car direct-entry into home. Front of unit has oversized front patio. Don't forget about the wonderful HOA amenities, which include access to the lake, boat house with canoes, pedal boats, bike trails and more. The pool area consists of a resort style pool/spa area and outdoor cooking areas. Just walking through the neighborhoods and around the lake provides stunning scenery. This is an awesome property!
17052 Barneston
Granada Hills, CA 91344
AREA SQFT
2,700
BEDROOMS
4
BATHROOMS
3
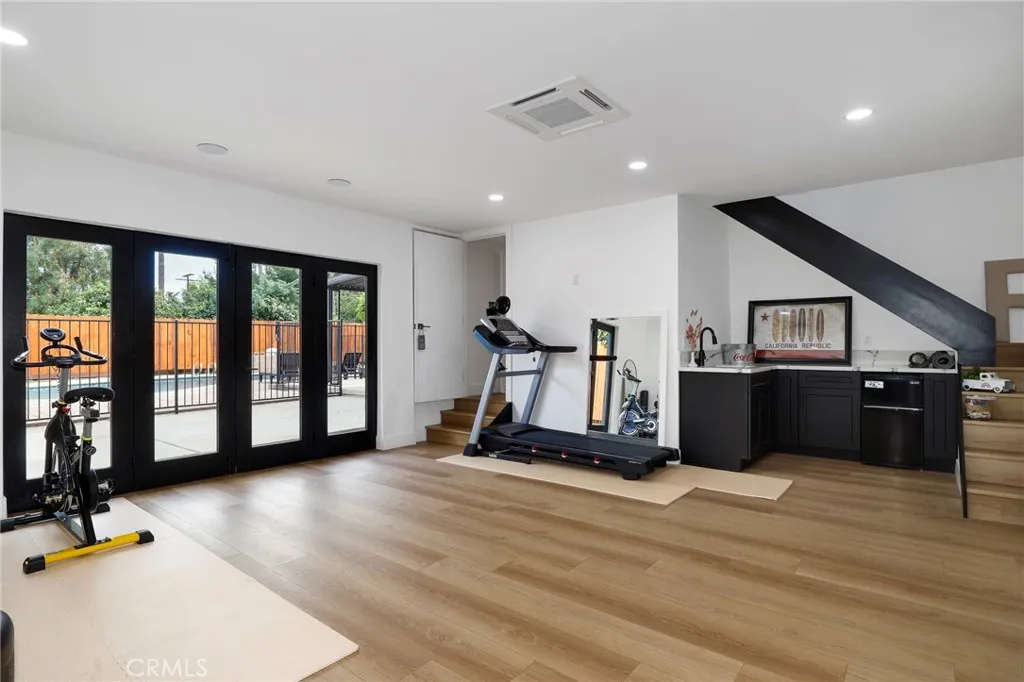
Fully remodeled 4-bedroom, 3-bath home in desirable Granada Hills, completed in early 2024 with over $400K in documented improvements. Renovation taken down to the studs with major system upgrades including new electrical, plumbing, HVAC system with individual room thermostats, and tankless water heater. All new doors, windows, and high-end finishes throughout. Open-concept living area features a dramatic oversized sliding glass door leading to a private backyard with pool, creating seamless indoor-outdoor living. Chef's kitchen includes top-of-the-line appliances and modern design elements. Spacious primary suite (expanded from original layout) offers custom closets and a luxurious en-suite bath with dual vanities, oversized double shower, and premium smart toilet with bidet features. Additional upgrades include built-in ceiling sound system, powered window shades with remote and mobile controls, and EV charging capability. Garage has been converted to additional living space and is attached to the main residence, offering flexible use with a separate entrance and interior access. Space can function as part of the main home or be closed off for added privacy and used as an ADU. Buyer to verify all permits, square footage, and intended use. Public records reflect approximately 1,765 sq ft, but the property measures approximately 2,700+/- sq ft. Turnkey property with extensive upgrades, offering flexibility and modern living.
17372 Greenridge
Hidden Valley Lake, CA 95467
AREA SQFT
2,032
BEDROOMS
3
BATHROOMS
3
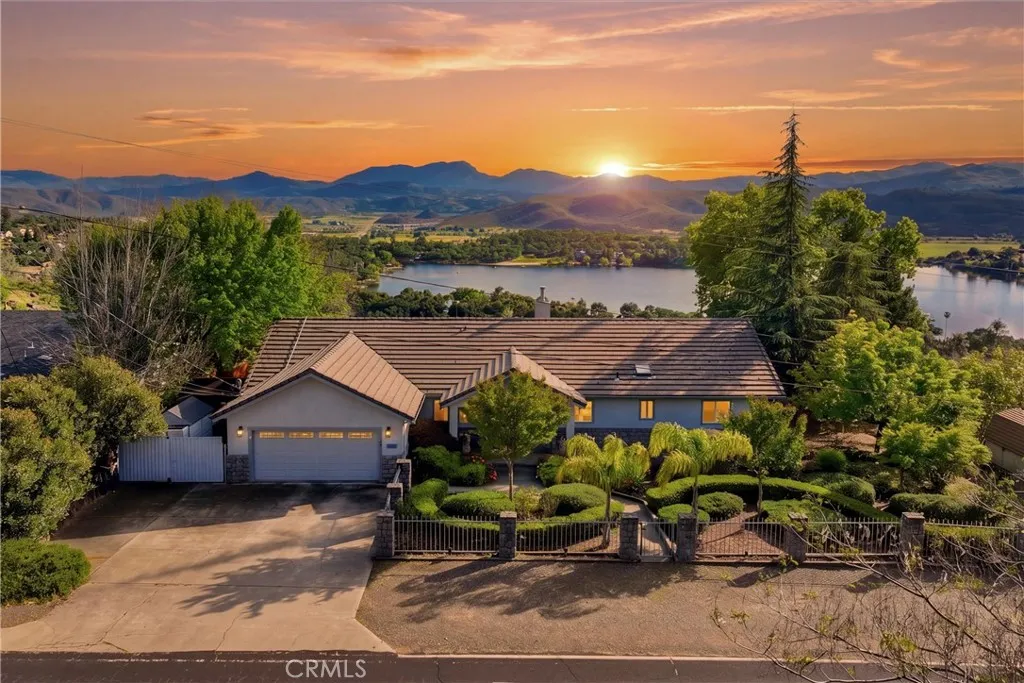
Amazing new price! Experience quintessential California living with sweeping, million-dollar views. Set on over 1.2 acres, this beautifully remodeled residence offers a rare blend of privacy, comfort, and understated luxury. Step through the gated entry into a serene front courtyard, where mature landscaping and meandering pathways create a warm and inviting arrival. Inside, a sense of understated luxury meets comfortable, livable design. Expansive picture windows stretch along the rear of the home, framing breathtaking views of the lake, valley, and surrounding mountainsan ever-changing backdrop that defines daily living here. Vaulted ceilings with inlaid clear, hard redwood tongue-and-groove detailing add warmth and architectural character, while a stacked stone gas fireplace anchors the living space. The dream kitchen pairs function with craftsmanship, featuring custom tile work that echoes the rich wood tones above, luxurious, upgraded cabinetry with abundant storage, and premium stainless steel appliances including a double oven, 5-burner cooktop with hood, and reverse osmosis drinking water at the sink. Just beyond, a light-filled sunroom invites year-round enjoymentan ideal place for morning coffee or quiet evenings, all while taking in the view. The home offers comfortable living spaces with three ample-sized bedrooms, including a well-appointed primary suite designed as a private retreat. Vaulted ceilings, a large triple-wide slider to capture the views, and direct access to a private deck create a seamless indoor-outdoor connection. The remodeled primary bath feat
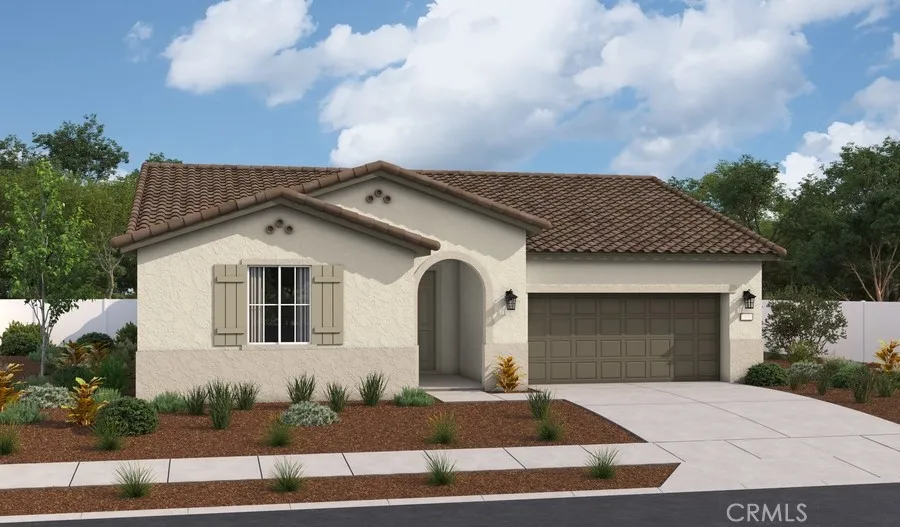
16433 Dean Avenue
Victorville, CA 92395
AREA SQFT
2,400
BEDROOMS
4
BATHROOMS
3
The thoughtfully designed single-story Celeste plan offers effortless living and elegant comfort. At its heart is an expansive great room that flows seamlessly into a charming dining nook and a well-appointed kitchen, complete with a center island and walk-in pantryperfect for both everyday living and entertaining. The luxurious primary suite is a true retreat, featuring a spacious walk-in closet and a private bath with dual sinks, a soaking tub, and a separate shower. A quiet private study, three generously sized secondary bedrooms, two additional bathrooms, a convenient central laundry, and a serene covered patio complete this exceptional home. Ideally located with easy access to the 15 Freeway and just minutes from popular shopping and dining destinations, this home combines comfort, functionality, and unbeatable convenience.
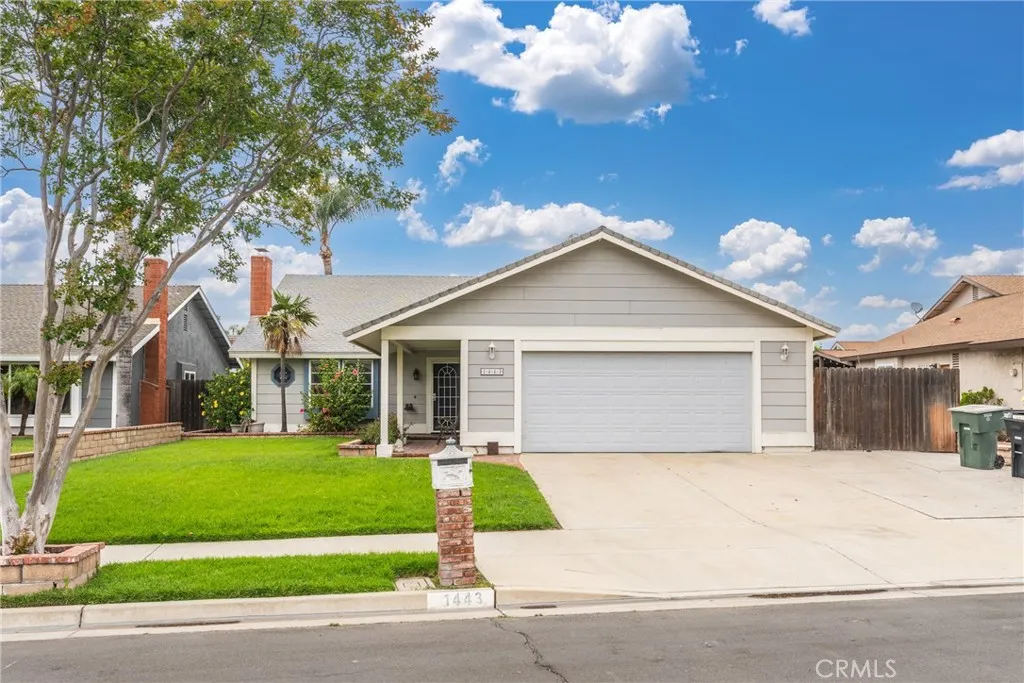
1443 Doral Court
Ontario, CA 91761
AREA SQFT
1,680
BEDROOMS
4
BATHROOMS
2
Welcome to 1443 Doral Court in Ontario, a beautifully maintained 4 bedroom, 2 bathroom home that offers the perfect blend of comfort, space, and an unbeatable location. This home features a bright and open living area that creates a warm and inviting atmosphere the moment you walk in. The layout flows seamlessly into the kitchen, giving you a great foundation to enjoy as is or personalize over time. The home has been well cared for and is truly move in ready, making it a great opportunity whether you are a first time buyer or looking to upgrade. The bedrooms are generously sized, providing flexibility for family, guests, or even a home office. Both bathrooms offer convenience and functionality, with one featuring a relaxing bathtub and the other a walk in shower for everyday ease. Step outside to your own private backyard retreat complete with a pool, perfect for enjoying sunny Inland Empire days, hosting gatherings, or simply unwinding at home. Location is everything, and this home truly delivers. Situated just down the street from the ONT field Ontario Buzzers stadium, you are right in the center of exciting local growth and community activity. You are also conveniently located near major freeways, making commuting a breeze while still enjoying a quiet cul de sac setting. Shopping, dining, and everyday essentials are all just minutes away. This is a rare opportunity to own a well located, spacious home with incredible potential in one of Ontarios most convenient pockets.
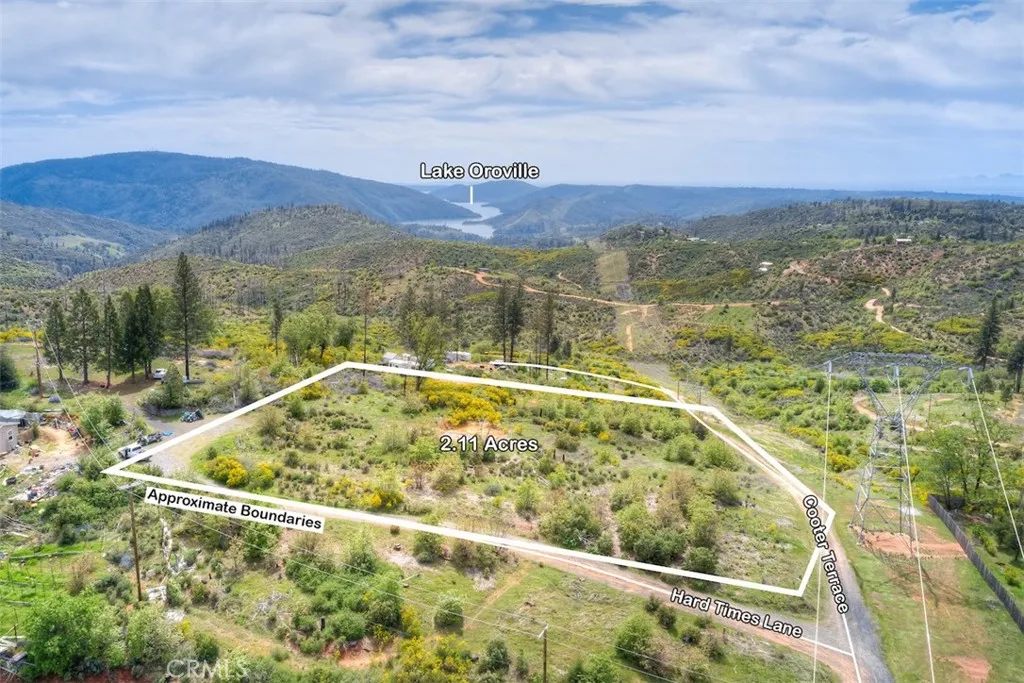
3998 Hard Times
Oroville, CA 95965
AREA SQFT
BEDROOMS
BATHROOMS
Land Ownership Opportunity! (OWNER MAY FINANCE with easy down and simple terms! Ask your agent for details). Countryside 2.11+/- acres situated just up from the base of the Sierra Nevada foothills. Some views exist. Just over from Hwy 70, take a stroll past Easy Liven Road and out off Hard Times Lane where youll find this chunk of ground. Land is scattered in shrubs, natural foliage and a few trees with plenty of room for a new build, manufactured home or a weekend camp site. A prior 2,109sf home stood here at one time which was taken by fire. All debris have been cleared leaving an old home pad site, not with a bit of overgrowth. A SEPTIC TANK and WATER WELL may remain on this land, and if they do are of unknown condition. Easy access to power close which connected to home at one time. Someone's loss can become your gain. Whether it be for development purposes, or buy and hold for a place to pay into building equity in a land acquisition. Assuming you had the seller carry the loan here, each payment buys down the principal building equity. This in a sense is creating a forced bank account and investment in your future sinking your hard earned money into a personal investment. What better way to get ahead, than real estate! Ask your agent for owner finance options being offered by the seller here. Great potential for the right mindset. A SEPTIC TANK, WATER WELL if they do remain are of unknown condition. Buyer to investigate to satisfy self. No guarantees being made. Property was inherited and owners know nothing other than prior home burned down. (Off Hwy 70 take Detlow to
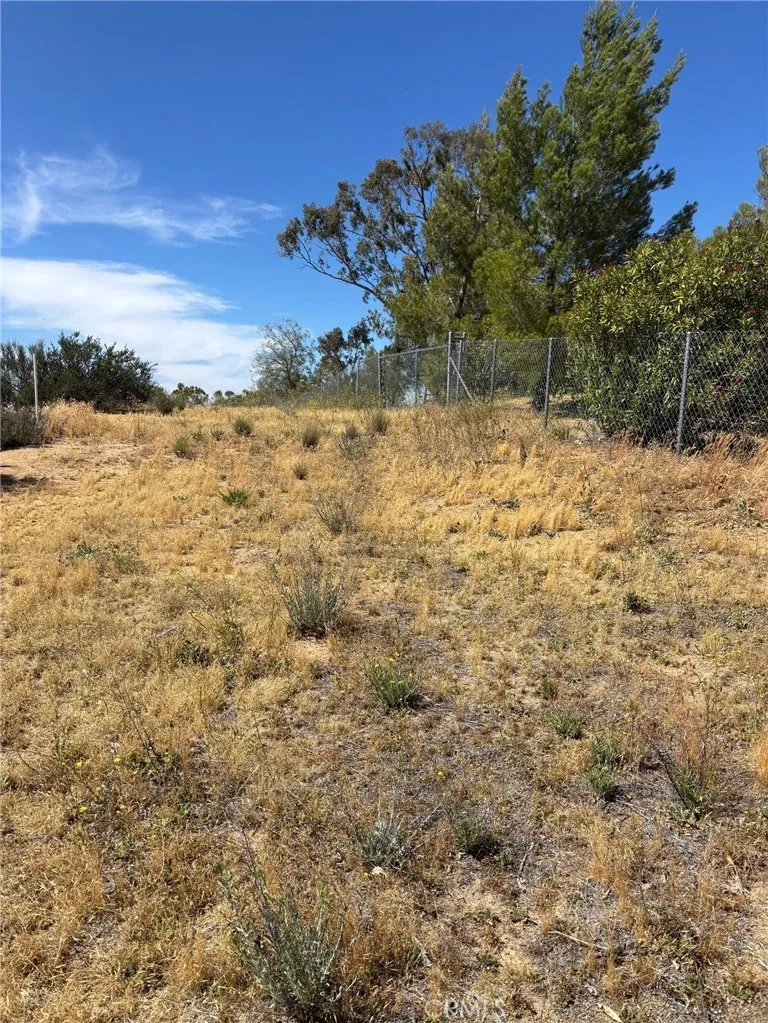
754 Rolling Hills
Aguanga, CA 92536
AREA SQFT
BEDROOMS
BATHROOMS
BEAUTIFUL 2.54 ACRES OF LAND BEING SOLD TOGETHER WITH PARCEL NUMBER 584-200-005, FOR THE PRICE OF ONE, FOR A TOTAL OF 5.38 ACRES LOCATED IN THE LAKE RIVERSIDE ESTATES COMMUNITY, OFFERING PRIVATE AIRPORT, LARGE LAKE FOR FISHING, EQUESTRIAN CENTER, SECURITY, SWIMMING POOL, BASKETBALL COURT AND MORE. WONDERFULL VIEWS OF THE VALLEY AND MOUNTAINS. YOU WILL ENJOY LIVING AT 3600 FOOT ELEVATION FREE OF SMOG AND CARS POLLUTION. DURING WINTER SEASON SMALL AMOUNT OF SNOW WILL FALL COVERING THE GROUNDS. THESE PROPERTIES ARE LOCATED BETWEEN HOMES, WHICH IT WILL MAKE IT EASY TO CONNECT THE ELECTRICITY AND INTERNET. DON'T MISS THE OPPORTUNITY OF OWNING THESE TWO PARCELS FOR THE PRICE OF ONE!!!
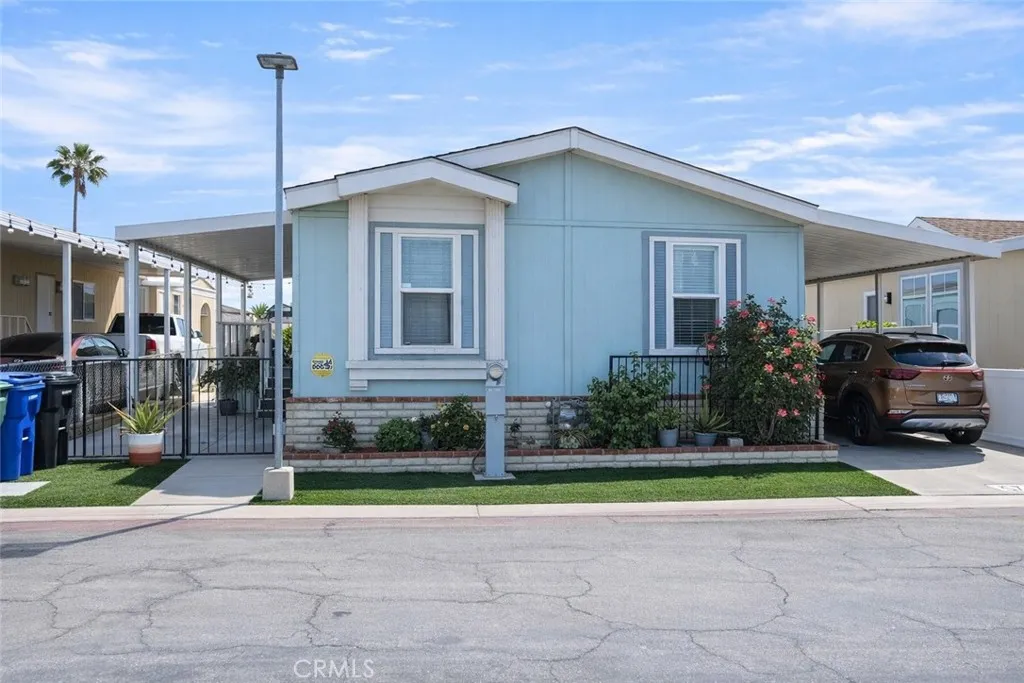
17225 Valley
Fontana, CA 92335
AREA SQFT
1,344
BEDROOMS
4
BATHROOMS
2
Welcome to this beautiful, manufactured home that is double wide featuring a 4-bedroom 2 bath. Including a large living room, beautiful kitchen with a kitchen island and plenty of storage space. This home is perfect for a large family or to host gatherings with a large dining area, also included is your own laundry room. This home has it all! A.C for the hot summer days a convenient extra long cover driveway with a storage shed and a large outdoor area for relaxation or entertainment. The location is perfect! One minute away from the 10 freeway and right next to Kaiser Permanente. Close to shopping areas, supermarkets and restaurants all around. The community is quiet and very well kept. Property will be ready to view after 4/20/2026
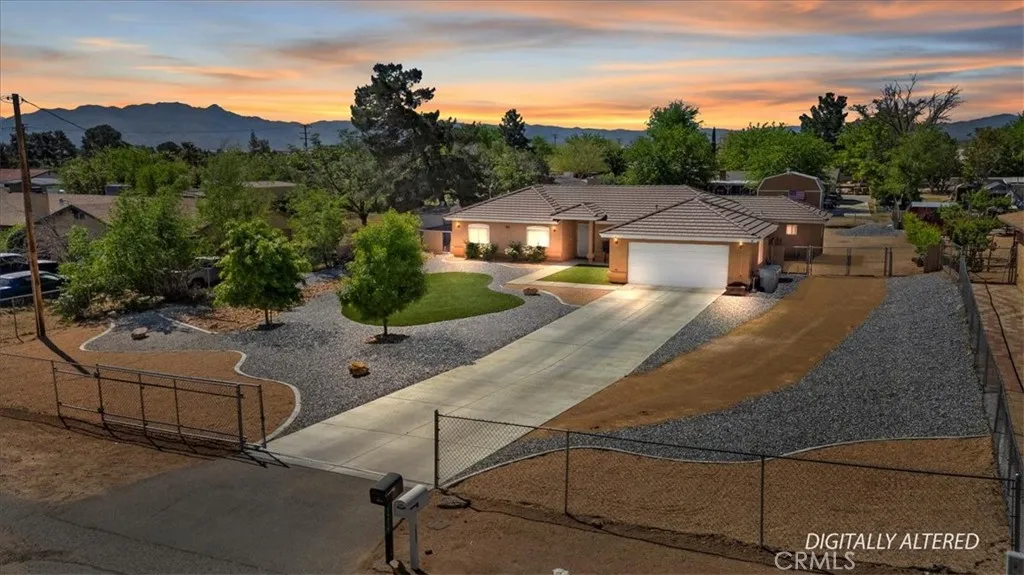
16461 Fremontia
Hesperia, CA 92345
AREA SQFT
1,893
BEDROOMS
4
BATHROOMS
2
Welcome to this beautiful single-story home in Hesperia offering space, comfort, and modern efficiency! Featuring an open floor plan. This home is perfect for both everyday living and entertaining. Situated on a large lot, theres plenty of room to enjoy the outdoors, store your toys, or create your own backyard oasis. The property also includes RV parking, adding even more flexibility and convenience. Enjoy the benefits of fully paid solar, helping keep energy costs low, along with a Tesla charger for easy at-home charging. Located in a peaceful desert setting with room to breathe, yet still close to local amenities, this home truly offers the best of both worlds. Dont miss your opportunity to own a spacious beautiful home!
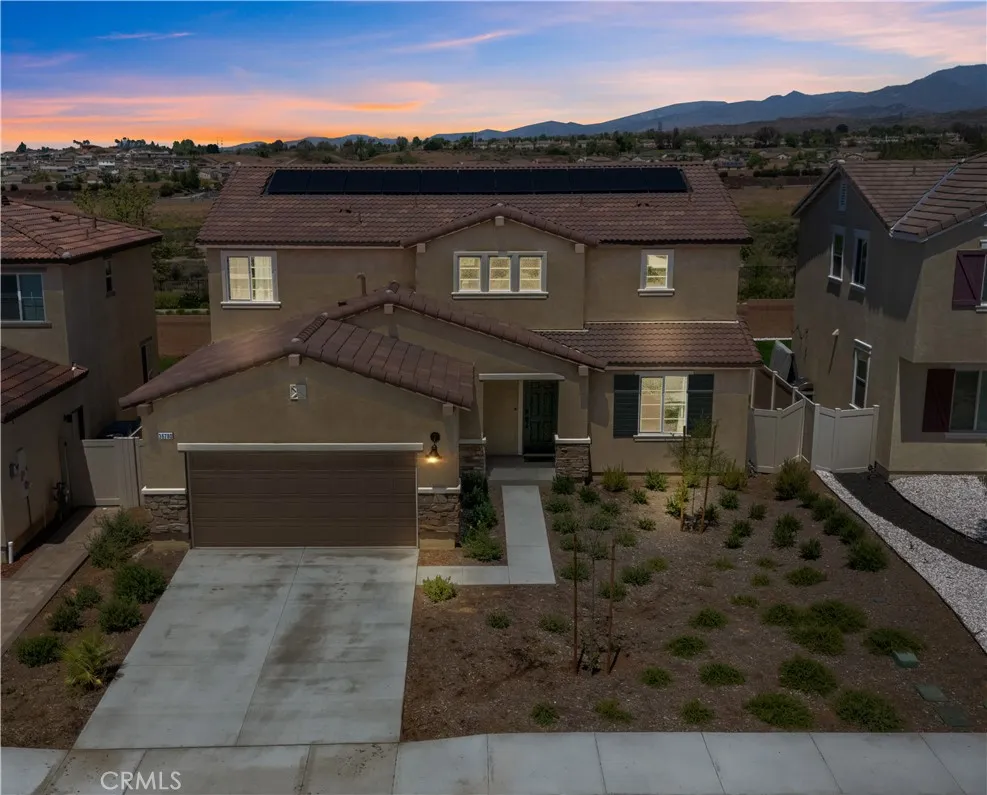
36780 Arietta Way
Beaumont, CA 92223
AREA SQFT
2,730
BEDROOMS
4
BATHROOMS
3
***SHORT SALE, SUBJECT TO APPROVAL*** Welcome to your dream home in the highly sought-after gated community of Olivewood in Beaumont! Built by Taylor Morrison, this spacious 4-bedroom, 3-bathroom residence offers 2,730 sq ft of thoughtfully designed living space perfect for modern living. Step inside to discover a bright and open-concept floor plan, where the living room flows seamlessly into the kitchenideal for entertaining and everyday comfort. The kitchen is beautifully upgraded with quartz countertops, a built-in cooktop, and a dual oven setup, perfect for both everyday use and hosting. The home features a highly desirable downstairs bedroom with a full bathroom, perfect for multi-generational living, guests, or a private office setup. Upstairs, retreat to the expansive primary suite where youll enjoy breathtaking mountain views, creating a peaceful escape at the end of the day. Additional bedrooms are generously sized, offering flexibility for growing households. This home also comes equipped with solar panels to help reduce electricity costs and a water softener system, adding both efficiency and everyday comfort. Car enthusiasts and those needing extra storage will appreciate the 3-car tandem garage, providing ample space for vehicles, hobbies, or equipment. Located in a private, gated community, residents of Olivewood enjoy resort-style amenities including pools, parks, walking trails, and moreoffering a lifestyle of comfort, convenience, and security. Dont miss this opportunity to own a beautiful home with space, upgrades, energy savings, and premium community liv
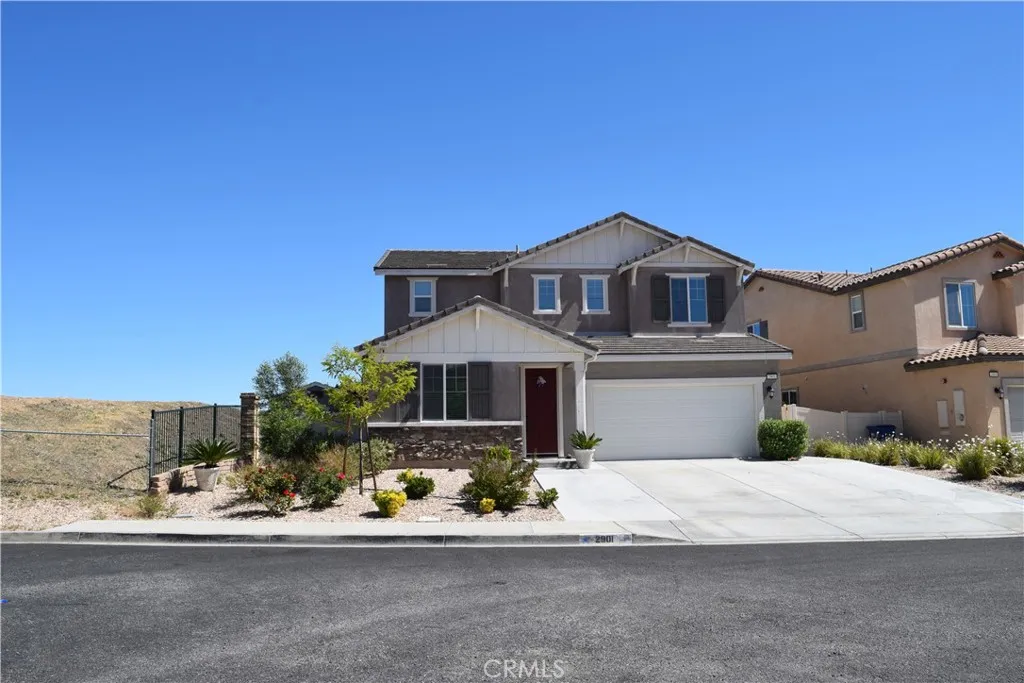
2901 Bracken Way
Palmdale, CA 93551
AREA SQFT
2,728
BEDROOMS
4
BATHROOMS
3
Nestled in one of Palmdale's most sought-after neighborhoods, this stunning four-bedroom, three-bathroom residence delivers an impressive 2,728 square feet of thoughtfully designed living space that checks every box on your wish list. Step inside and discover a versatile floor plan that truly works for modern living. The main level features a dedicated bedroom and full bathroom downstairs perfect for guests, a home office, or multigenerational living without anyone having to navigate stairs in their pajamas. Upstairs, a spacious loft awaits, offering endless possibilities as a media room, play area, or creative workspace that keeps the imagination flowing. The upper level also boasts convenient upstairs laundry, because hauling baskets up and down stairs is a workout nobody signed up for. The primary bedroom and additional bedrooms provide comfortable retreats for the entire household. Outside, the backyard is an entertainer's paradise. A charming gazebo creates the perfect setting for weekend gatherings, quiet morning coffee, or starlit dinners under the open sky. The cement backyard ensures low-maintenance living while providing ample space for outdoor furniture, activities, and celebrations year-round. The spectacular views surrounding this property remind you daily why this location is truly special. With Anaverde Hills School and Anaverde Park just steps away, plus the Antelope Valley Mall a short drive down the road, everyday conveniences are always within reach. Homes like this one rarely stay available for long. Schedule your private showing today and prepare to fa
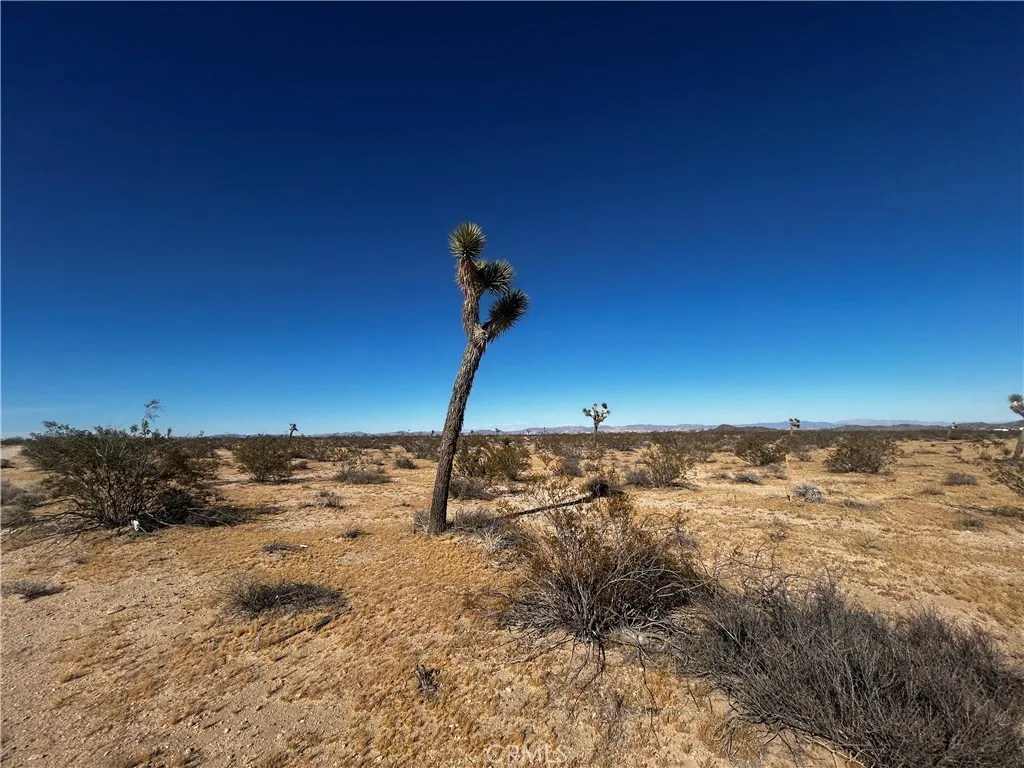
Celesta
Joshua Tree, CA 92252
AREA SQFT
BEDROOMS
BATHROOMS
Located near The Noah Purifory Desert Art Museum, Joshua Tree Campground, and other eclectic Joshua Tree sites, this parcel is located in the perfect location for people that love the desert and all it has to offer! Downtown Joshua Tree is close by & up and coming 29 Palms is not much farther. This piece of land offers starry nights and a quiet retreat away from city life.
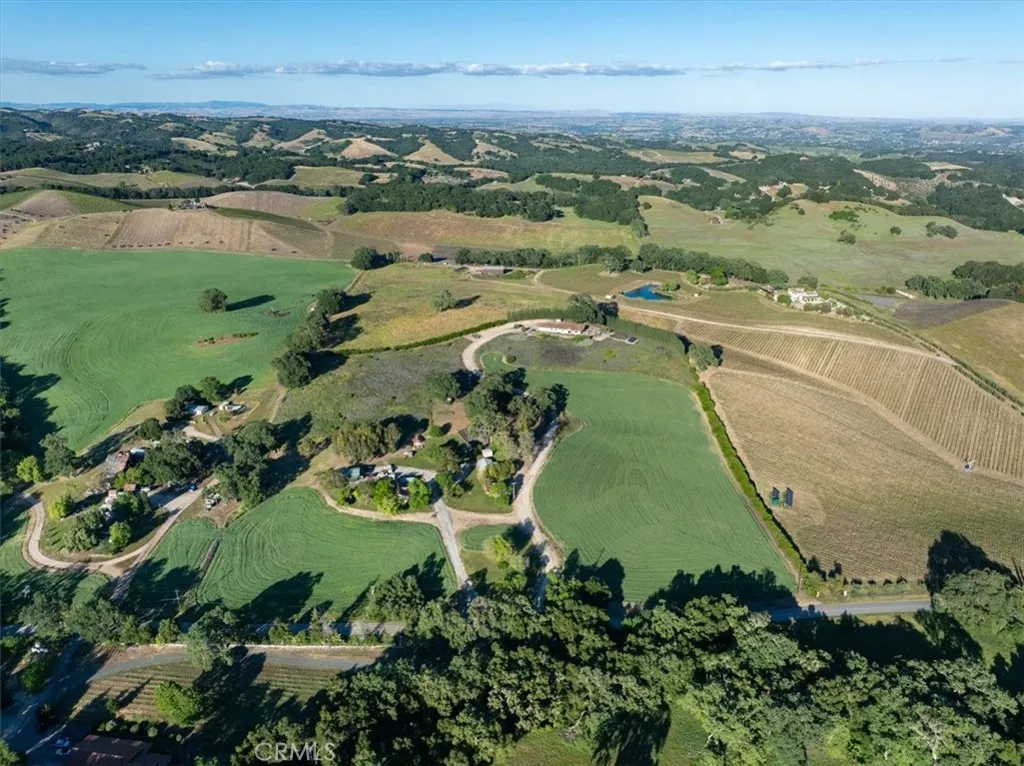
5250 Vineyard
Paso Robles, CA 93446
AREA SQFT
4,590
BEDROOMS
7
BATHROOMS
6
Located in the heart of the Paso Robles Wine Trail within the highly sought-after Paso Robles Willow Creek District AVA, this exceptional 20 acre offering presents a rare opportunity to own a legacy property with both history and income-producing potential. Set atop the rolling landscape, the Italian Villa-style main residence enjoys a commanding southwest-facing position overlooking expansive, plantable soils ideal for vineyard development. Built in 2007, the primary residence offers approximately 3,200 square feet with 4 bedrooms and 4 bathrooms, thoughtfully designed with an open layout, well-appointed kitchen, and multiple indoor and outdoor living spaces that capture the surrounding vineyard and hillside views. The property is currently a county-registered vacation rental with a strong and established income history, offering immediate usability for a buyer seeking both lifestyle and investment. Below the main residence, the original homestead, built in 1925, provides a second dwelling with 3 bedrooms and 2 bathrooms, rich in character and history. Surrounding improvements include a large shop/garage, orchards, and a chicken house and garden area, creating a setting well-suited for a homesteader or those seeking a self-sustaining lifestyle rooted in the land. Positioned along Vineyard Drive on the premier Westside 46 corridor, the property offers a uniquely private setting nestled among renowned vineyards, including Denner and Jada. The combination of elevated homesite, usable acreage, and existing infrastructure provides versatility for vineyard development, multi-gen
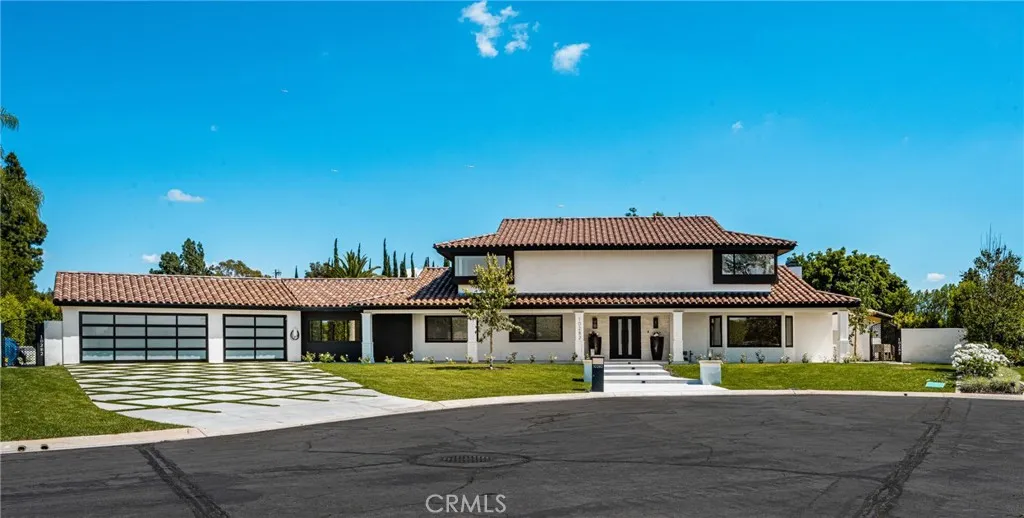
10282 OLD LAMPLIGHTER Lane
Villa Park, CA 92861
AREA SQFT
6,802
BEDROOMS
7
BATHROOMS
6
Set in the prestigious community of Villa Park, this fully remodeled estate delivers an exceptional blend of luxury, scale, and modern functionality across an expansive lot. The main residence with approx. 5,123 SQFT +/- features five spacious bedrooms and five bathrooms, thoughtfully designed for both comfort and privacy. A guest suite with its own private bath is conveniently located on the main level, while upstairs, the primary retreat offers a true sanctuary with en-suite. Additional bedrooms include a Jack-and-Jill layout as well as private en-suite configurations, each with built-in closet systems. At the heart of the home is a striking, one-of-a-kind kitchen designed for both everyday living and elevated entertaining. It is complemented by an oversized butlers pantry and an expansive laundry room, delivering both style and practicality. Step outside to a resort-caliber backyard that feels like a private oasis escape. The pool and entertainment area is designed to impress, featuring a Baja shelf, dual heaters and filters, bubblers, and deck jets. Surrounded by lush landscaping, fire pits, fountains, and integrated TVs, this outdoor space is built for unforgettable gatherings. A large grass area and dedicated sports court further enhance the propertys versatility. The detached guest house with Approx. 1,679 SqFt +/- offers two bedrooms and one bathroom, complete with its own dedicated HVAC system, voice-controlled lighting and shades, a spacious walk-in closet in the primary bedroom, and in-closet laundry for ultimate convenience. Additional highlights include a fully
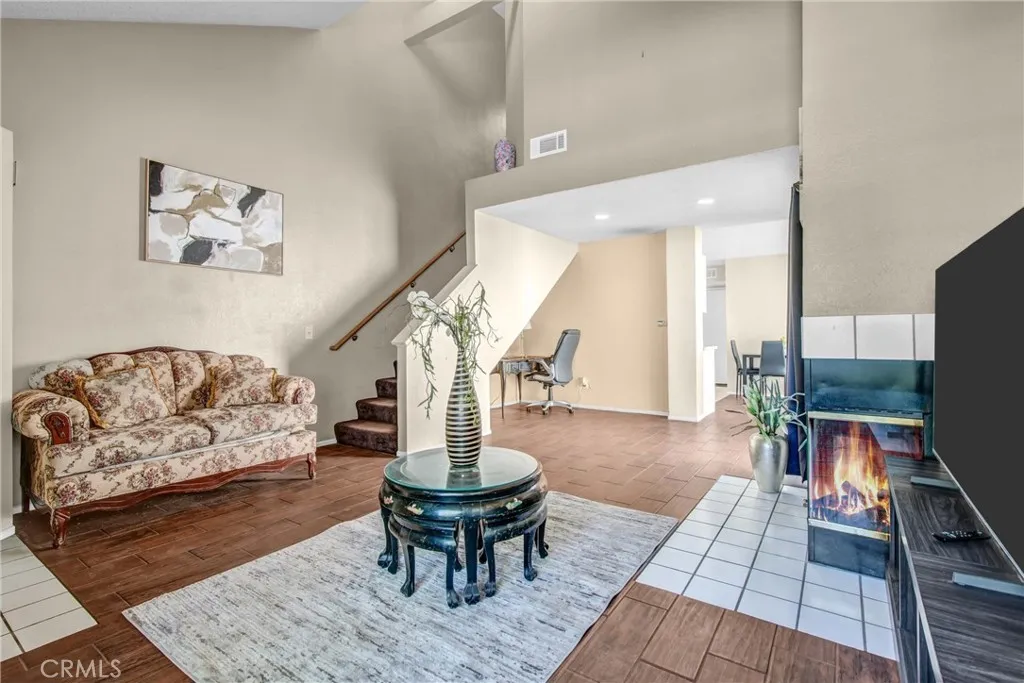
37940 42nd Street
Palmdale, CA 93552
AREA SQFT
1,303
BEDROOMS
3
BATHROOMS
3
Discover a great opportunity at 37940 42nd Street #125 in Palmdales desirable Oasis community. 37940 42nd Street #125 is an inviting two-story townhome offering 3 bedrooms and 2.5 bathrooms with a comfortable layout designed for everyday living. The spacious living room features a cozy fireplace, while the dining area opens through a sliding door to an oversized private patio and the largest side yard for a unit in the community, perfect for outdoor dining, entertaining, or relaxing evenings. The home features a brand-new kitchen with new cabinets, quartz countertops, tile backsplash, recessed lighting, tile flooring, cabinet lighting, and fresh paint. The kitchen also includes a peninsula counter, a dedicated dining area, and an extra nook ideal for casual meals or a small home office. A half bath and direct access to the attached 2-car garage with laundry add everyday convenience. Upstairs, the primary suite includes its own private bathroom, while the two secondary bedrooms share a Jack-and-Jill bath. The bedrooms have been updated with new laminate flooring and fresh paint, and natural light fills the upper level, creating a bright and welcoming feel throughout. Additional highlights include an HVAC system that is only 2.5 years old. Conveniently located with easy access to the 138 and 14 freeways, 37940 42nd Street #125 is also close to shopping, schools, restaurants, and the Water Park. HOA amenities include water, trash, pool, gym, clubhouse access, and maintenance of the common grounds. Please do not disturb occupants under any circumstance.
42528 County Road 1
Unincorporated, CA 96115
AREA SQFT
2,310
BEDROOMS
4
BATHROOMS
3
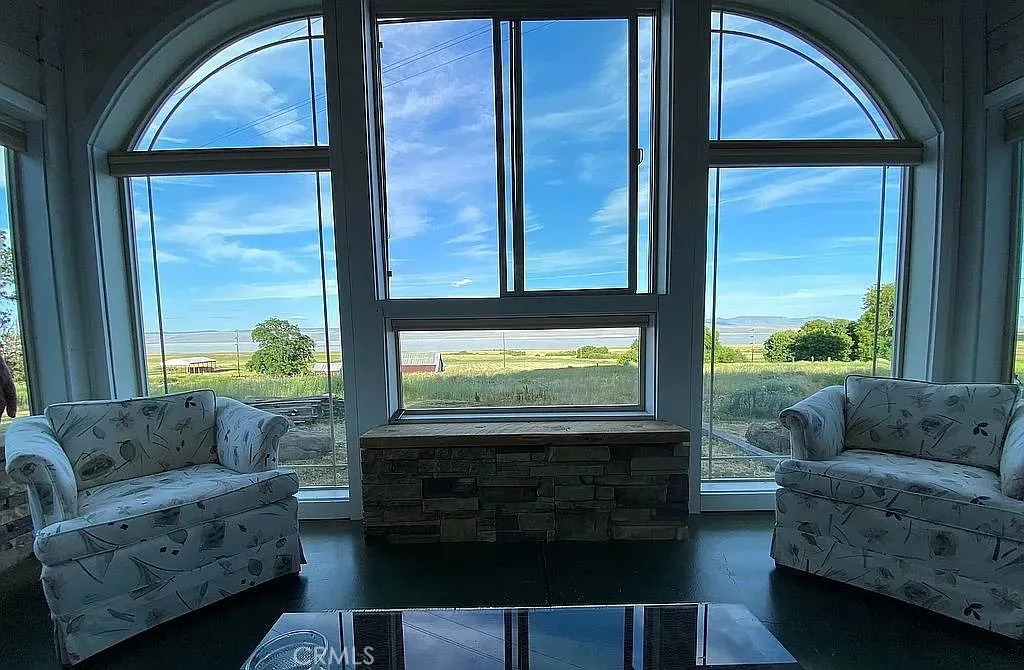
A natural HOT WATER WELL means the main house has hot water for endless showers. If 2 houses aren't enough, there is room to build another home and it even has another septic system and well on the far side of this 5.25 ACRE PARCEL. In addition to the geothermal well which produces approx 15 gpm of water ranging from 103 to 126 degrees, there are also TWO COLD WATER WELLS and old irrigation ditches making this a gardener's dream complete with a big fenced garden to keep out the local mule deer and antelope. Garden has a gazebo too. Remodeled by professional restaurant owners, the kitchen in the 1670 sf main house is a chef's dream with Artisan hammered metal range hood, custom cabinets and a rustic hand dug WINE CELLAR. Rich hardwood and elegant tile floors and all the lovely quirky details you would hope to find in a home built in the 1930s make this house inviting and functional. The guest house is fully self-contained (other than shared laundry) and newly finished and is 640 square feet with vaulted ceilings and looks out over Upper Lake with front row seats for the full moon rises and brilliant sunrises right from your King bed (most guest house furnishings are included with the sale). Both homes have metal roofs and concrete siding. There are many large shade trees, fruit trees and a stand of 16 Black Locust trees that have beautifully scented blossoms in spring and incredible hardwood. Whether you are looking for a sustainable homestead, an investment property to build another home on or to create a hot spring resort, this is a rare find. Possible seller financing. Bu
2579 Northstar
Port Hueneme, CA 93041
AREA SQFT
1,566
BEDROOMS
3
BATHROOMS
3
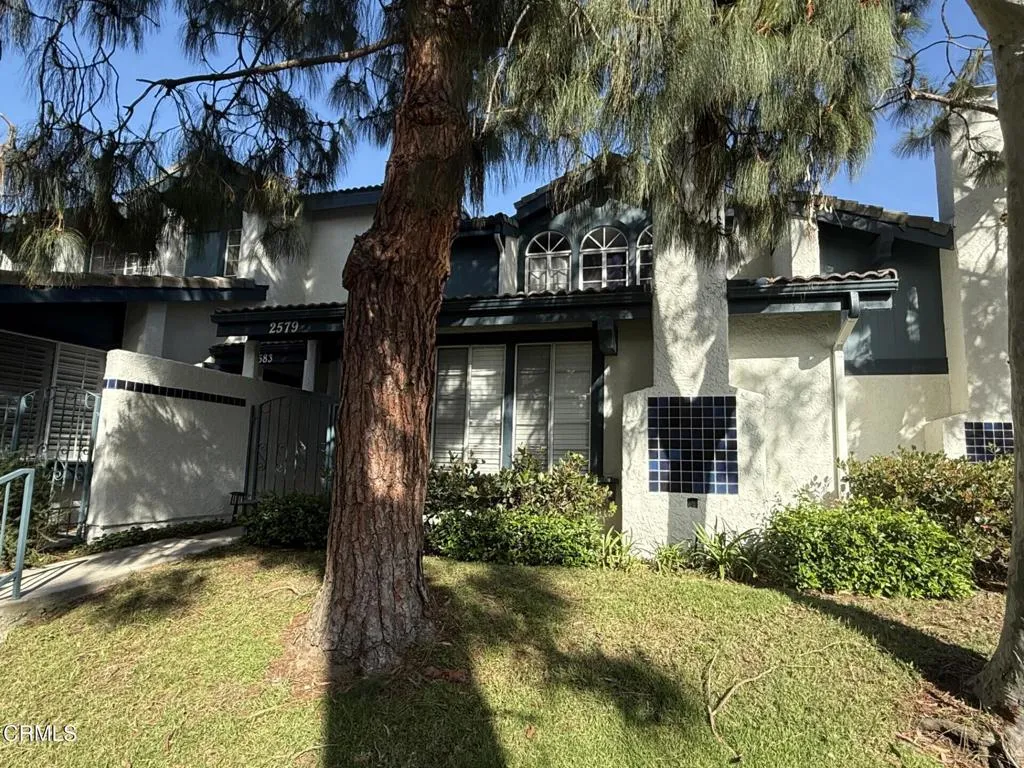
This spacious three-bedroom, two-and-a-half-bathroom property features a tranquil waterfall entrance in the front patio. The fully tiled downstairs area encompasses a spacious living room with a fireplace, a breakfast nook, and an updated kitchen equipped with generous granite countertop space. Additionally includes a family/formal dining room, a private side patio suitable for barbecuing, a half bathroom, and a laundry room. The rear of the residence contains an updated and fully finished two-car garage with epoxy flooring. The upper level comprises of three bedrooms and one common bathroom. The master bedroom offers a private balcony and a custom bathroom, complete with a jetted jacuzzi tub.The Marlborough Seaside community is highly sought after, well-maintained, and boasts a large pool, clubhouse, and additional jacuzzi spas, one which is situated just a few feet from the residence. Strategically located in close proximity to shopping centers, parks, restaurants, beaches, and the harbor, this community provides an ideal residence for individuals seeking convenience and leisure.
1373 Aztec Court
Beaumont, CA 92223
AREA SQFT
3,225
BEDROOMS
4
BATHROOMS
3
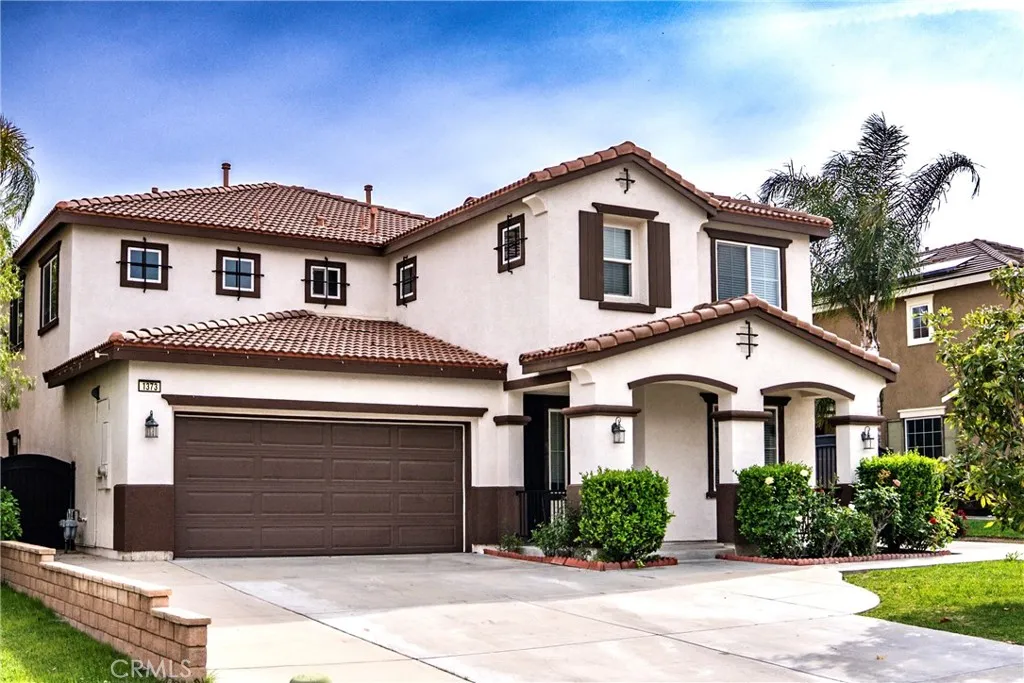
Tenant occupied. Property is sold subject to existing lease. Beautiful cul-de-sac home in Beaumont featuring 4 bedrooms, 3 bathrooms, a downstairs bedroom and full bath, a separate family room, and a versatile upstairs loft. Additional highlights include a 3-car garage, oversized driveway, and side RV parking. The backyard is designed for outdoor enjoyment with a covered patio with ceiling fans, BBQ area, fire pit, large storage shed, and a beautifully terraced yard with mature landscaping and added privacy. Conveniently located near parks, schools, shopping, and commuter access. Ideal for both owner-occupants and investors.
1100 Wilshire
Los Angeles, CA 90017
AREA SQFT
800
BEDROOMS
1
BATHROOMS
1
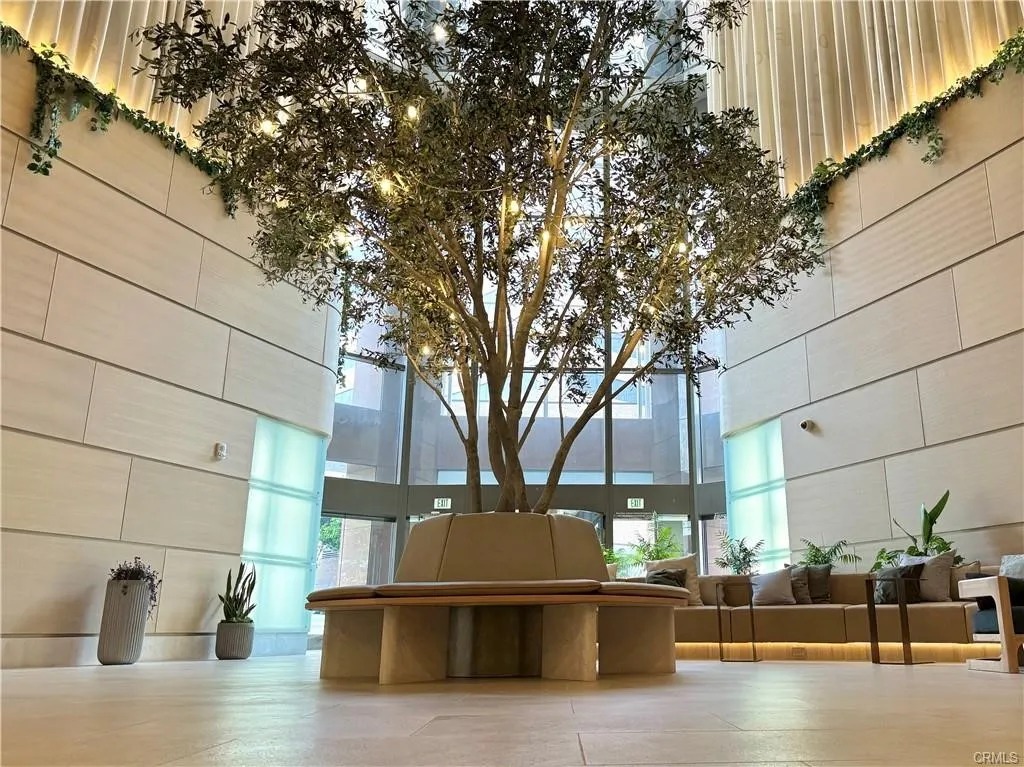
Discover the pinnacle of sophisticated city living in one of Downtown Los Angeles' most prestigious buildings. Perched on the 27th floor, this fully renovated one-bedroom, one-bathroom unit boasts breathtaking views of the iconic downtown skyline. Step into a move-in-ready masterpiece filled with premium upgrades, including new luxury vinyl flooring thats scratch-proof and water-resistant, automated shades, smart lighting, two-tone European-style cabinetry, stainless steel appliances, custom wallpaper, fresh paint with updated baseboards, a smart thermostat, and LED lighting. With soaring 10+ foot ceilings, this unit also includes one parking space equipped with EV charging. At 1100 Wilshire, enjoy an array of world-class amenities on the 17th-floor Sky Deck, featuring a heated infinity pool, spa, cabanas, lounge beds, wet bar, BBQ grills, a seated fire pit, and a private grill areaperfect for entertaining. Stay active in the expansive fitness center with flat-screen TVs or relax in the movie room. A business center and ample guest parking further enhance the convenience. Benefit from controlled access and 24-hour concierge services, offering a true hotel-like experience. Located within walking distance of the Financial District, Crypto.com Arena, LA Live, 7th & Fig, and an array of shopping and dining options, this home puts the best of LA at your doorstep. The HOA covers water, trash, and gasmaking urban living even more effortless. Dont miss this rare opportunity to own a piece of luxury in the heart of Downtown LA!
753 Rolling Hills
Aguanga, CA 92536
AREA SQFT
BEDROOMS
BATHROOMS
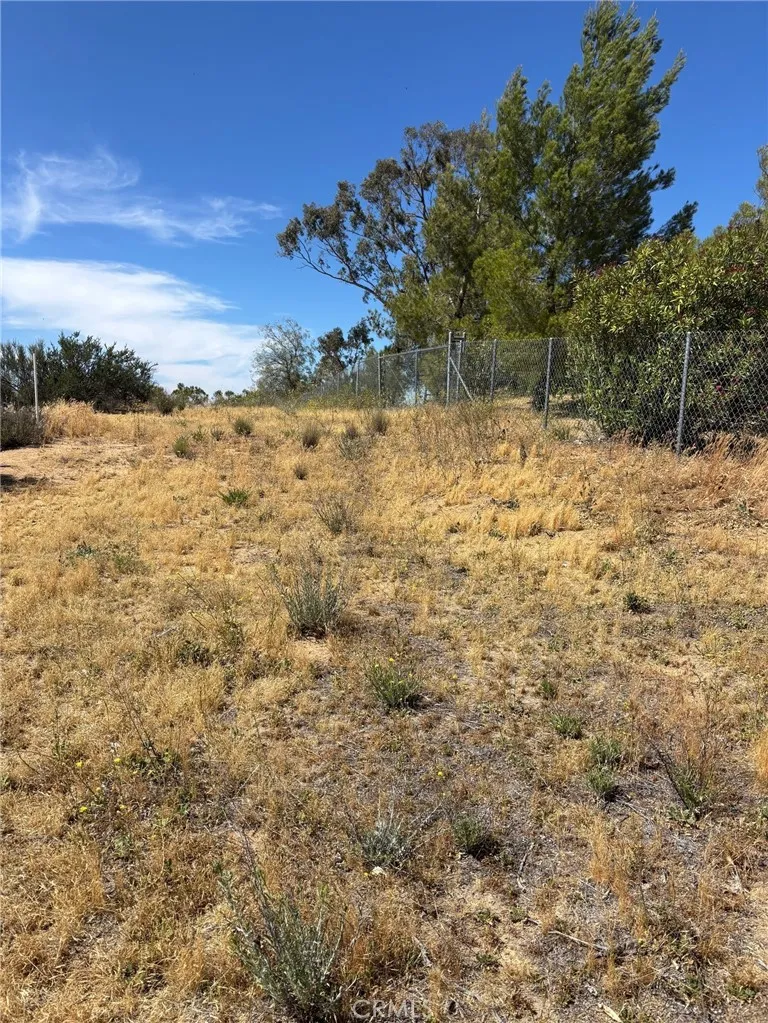
BEAUTIFUL 2.54 ACRES OF LAND BEING SOLD TOGETHER WITH PARCEL NUMBER 584-200-006, FOR THE PRICE OF ONE, FOR A TOTAL OF 5.38 ACRES LOCATED IN THE LAKE RIVERSIDE ESTATES COMMUNITY, OFFERING PRIVATE AIRPORT, LARGE LAKE FOR FISHING, EQUESTRIAN CENTER, SECURITY, SWIMMING POOL, BASKETBALL COURT AND MORE. WONDERFULL VIEWS OF THE VALLEY AND MOUNTAINS. YOU WILL ENJOY LIVING AT 3600 FOOT ELEVATION FREE OF SMOG AND CARS POLLUTION. DURING WINTER SEASON SMALL AMOUNT OF SNOW WILL FALL COVERING THE GROUNDS. THESE PROPERTIES ARE LOCATED BETWEEN HOMES, WHICH IT WILL MAKE IT EASY TO CONNECT THE ELECTRICITY AND INTERNET. DON'T MISS THE OPPORTUNITY OF OWNING THESE TWO PARCELS FOR THE PRICE OF ONE!!!
30 COYA
Chatsworth, CA 91311
AREA SQFT
BEDROOMS
BATHROOMS
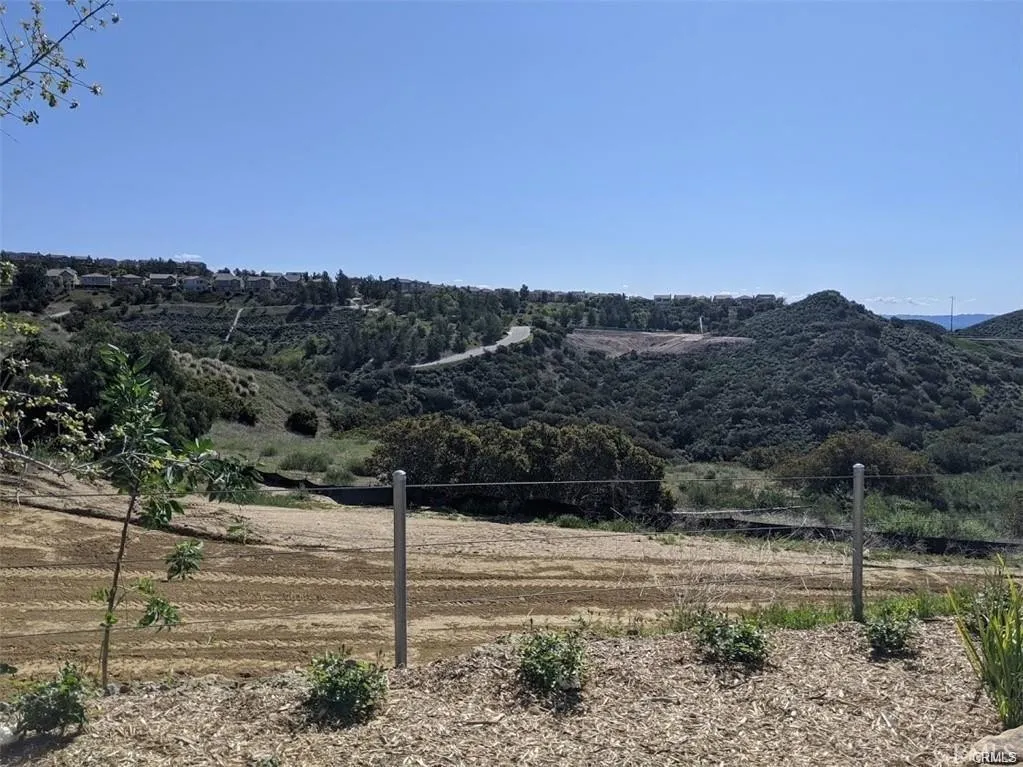
AMAZING OPPORTUNITY TO BUY VACANT LAND NEAR AN UP & COMING COMMUNITY OF MILLION DOLLAR ESTATES!!!! KNOWN AS DEERLAKE RANCH HIGHLANDS IN CHATSWORTH NORTH OF 118 FREEWAY AND CANOGA AVE. IF YOU ARE LOOKING TO BUY WHILE THE PRICE IS STILL LOW AND MAKE AS GREAT INVESTMENT THIS LOT IS FOR YOU. ALMOST 5000 SQFT OF LAND WITH AMAZING VIEWS AND SECLUSION FROM THE HUSTLE AND BUSTLE.
8888 HOOK
Victorville, CA 92394
AREA SQFT
BEDROOMS
BATHROOMS
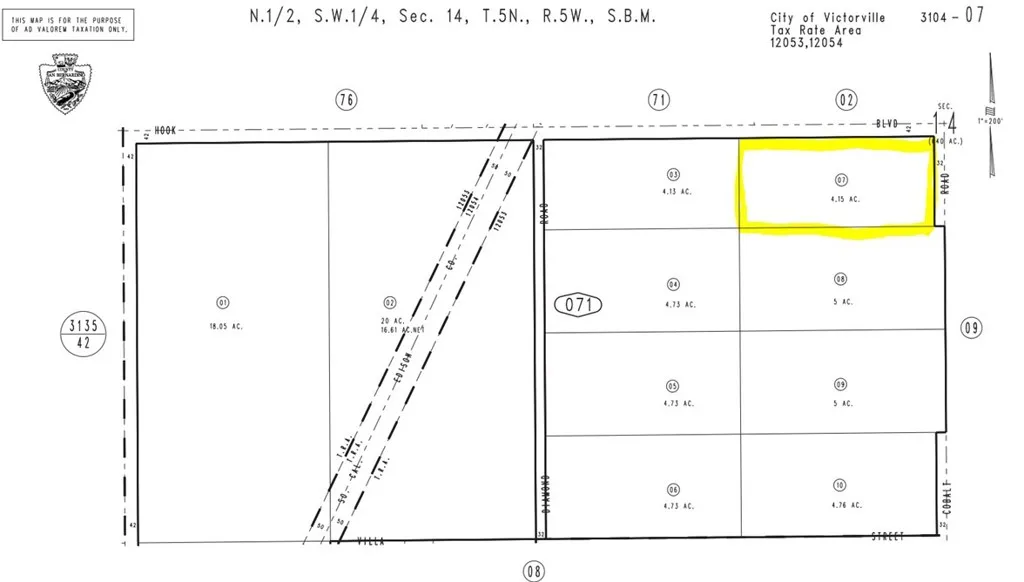
BEAUTIFUL PIECE OF LAND AT THE S/W CORNER OF HOOK BLVD AND COBALT. THE EXISTING SINGLE-FAMILY HOMES NORTH OF THE PROPERTY KNOWN AS LEGACY SPRINGFIELD COMMUNITY. IT PROVIDES AN OPPORTUNITY TO SUBDIVIDE INTO 16 RESIDENTIAL PARCELS. ALL UTILITIES ARE AVAILABLE ON HOOK BLVD AND COBALT READY TO SERVE THE DEVELOPMENT. THE PROPERTY TO THE EAST HAS 134 UNITS RESIDENTIAL DEVELOPMENT WAS APPROVED BY THE CITY LAST YEAR AND OTHER LAND SURROUNDING ARE IN THE PROCESS OF SUBMITTING THEIR TENTATIVE TRACT MAP TO THE CITY FOR APPROVAL. THIS IS AN OPPORTUNITY TO DEVELOP YOUR RESIDENTIAL HOMES.
2944 6th
Riverside, CA 92507
AREA SQFT
2,872
BEDROOMS
9
BATHROOMS
4
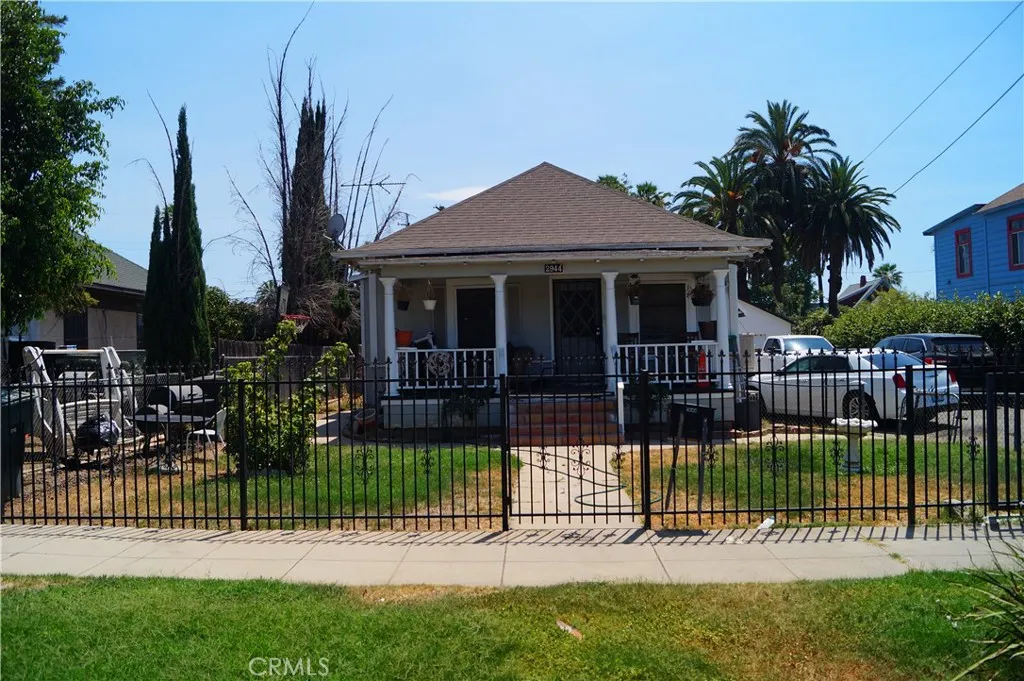
This 3 unit property features a 3 bed 2 bath home, and two remodeled units 1 bed 1 bath ADU Rear Unit and a 5 bed 1 bath guest House. Opportunity knocks in the heart of Downtown Riverside. These centrally located units offer investors a chance to own in an area experiencing continued growth and revitalization. Positioned near notable developments such as the highly regarded Mission Lofts and just a short distance from the recently approved 8-story hotel project, this property is surrounded by clear signs of upward momentum and long-term potential. The location provides immediate access to the best of Downtown Riverside, including acclaimed dining, entertainment, arts, and cultural destinations. Residents can enjoy the historic Mission Inn, Riverside Art Museum, Fox Performing Arts Center, Riverside Philharmonic, Mt. Rubidoux hiking trails, and the Downtown Riverside Farmers Market. The property is also conveniently located near UC Riverside, adding to its appeal and rental demand. With its prime location and proximity to major downtown attractions and new development, this property presents a strong value-add opportunity in one of Riversides most dynamic neighborhoods.
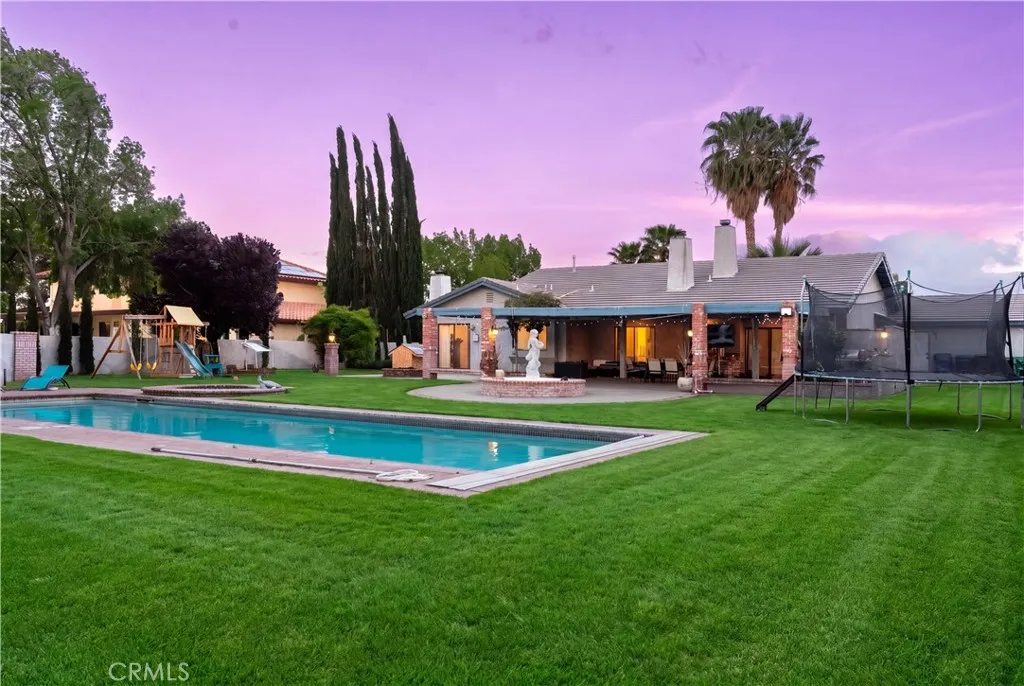
4255 Conestoga Drive
Lancaster, CA 93536
AREA SQFT
2,554
BEDROOMS
4
BATHROOMS
3
Tucked into a quiet and established neighborhood, this spacious residence invites you in with a sense of comfort and possibility from the moment you arrive. Built in 1987, the home offers 4 bedrooms and 3 bathrooms across approximately 2,554 square feet, thoughtfully designed to balance everyday living with room to grow. Natural light fills the interior, highlighting generous living spaces that flow effortlessly from one area to the next, creating a warm and welcoming atmosphere perfect for both relaxing and entertaining. Step outside and discover a private backyard retreat where a sparkling pool becomes the centerpiece for sunny afternoons and memorable gatherings. Beyond the main home, a fully permitted warehouse adds a rare and valuable dimensionideal for a home-based business, creative workspace, or additional storage. With ample 3-car parking, this property blends flexibility, function, and lifestyle into one unique opportunity ready for its next chapter.
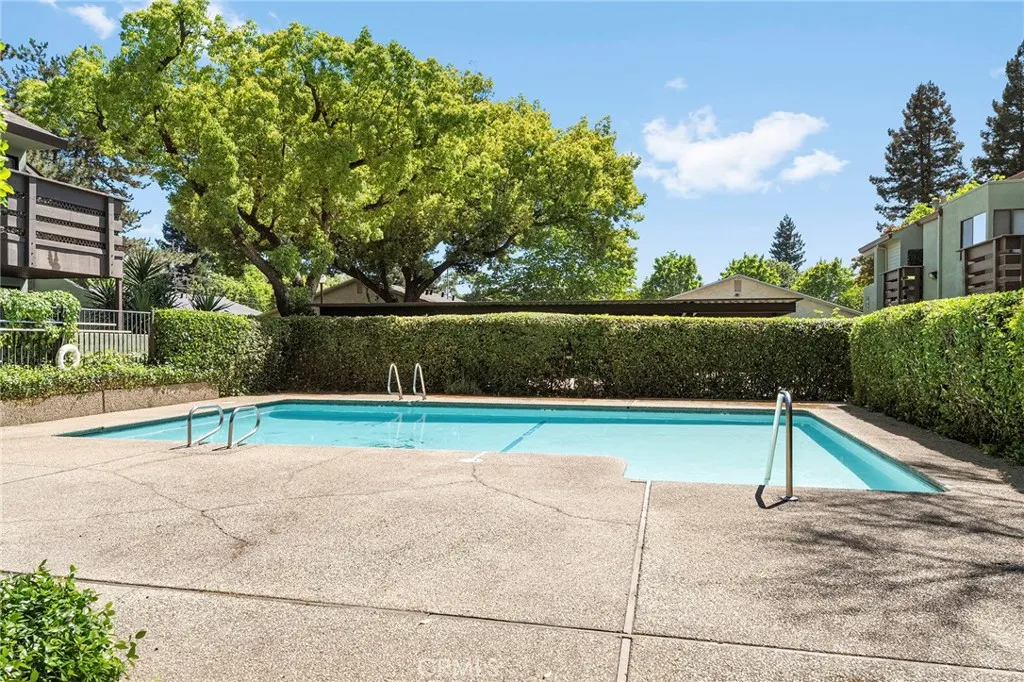
1415 Sheridan Avenue
Chico, CA 95926
AREA SQFT
714
BEDROOMS
1
BATHROOMS
1
Enjoy low-maintenance living in this charming 1-bedroom, 1-bath condo located in the desirable Sheridan Commons community. With access to a community pool and an HOA that covers water, sewer, trash, and exterior grounds maintenance, this is an ideal option for easy living. Centrally located with quick access to Highway 99, shopping, medical facilities, and schools, convenience is at your doorstep. This upstairs unit features a private balcony overlooking the pool and beautifully maintained grounds, plus in-unit laundry with washer and dryer included. The functional layout offers a comfortable living space with a dining area just off the kitchen, making it the perfect place to call home. This condo also includes one designated parking space for added convenience.

