

Search
Search
Search
Search For Your Next Property
Form submitted successfully!
You are missing required fields.
Dynamic Error Description
There was an error processing this form.
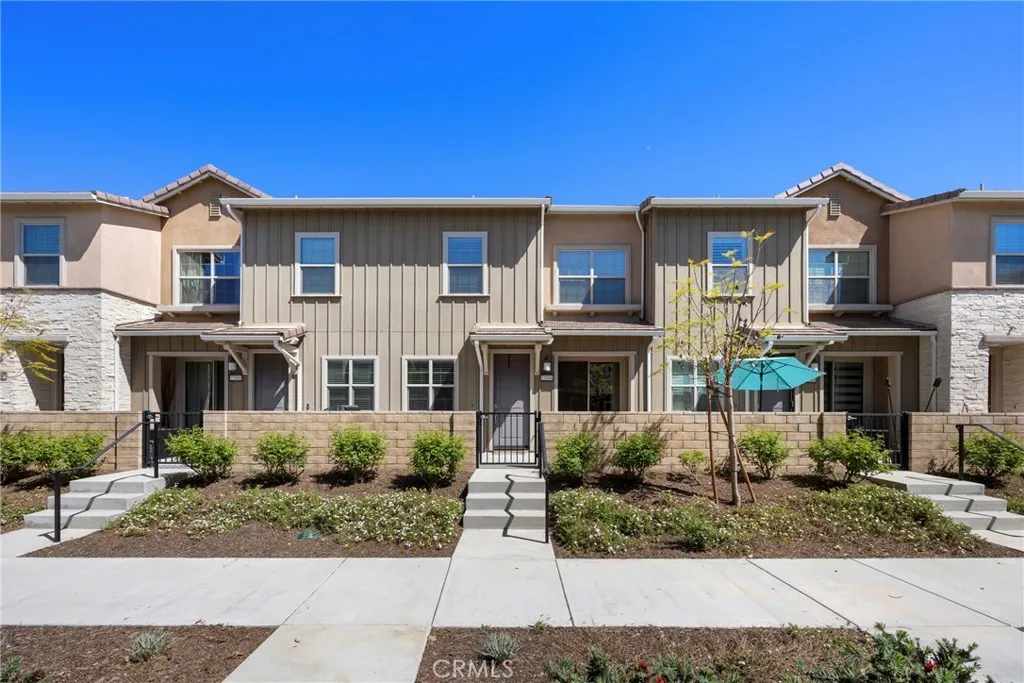
22886 Concord
Saugus, CA 91350
AREA SQFT
1,430
BEDROOMS
2
BATHROOMS
3
Welcome to Concord at River Village, one of Santa Clarita's most sought-after planned communities, where newer construction meets everyday convenience in a setting that genuinely delivers. Built in 2020 by Lennar, this thoughtfully upgraded 2-bedroom, 2.5-bath townhome with loft spans 1,430 square feet of well-designed living space, and it is move-in ready. The main level impresses immediately with an open-concept layout bathed in natural light. Upgraded flooring flows throughout, recessed lighting sets a clean, modern tone, and the kitchen anchors the space beautifully with white shaker cabinetry, granite countertops, stainless steel appliances, and a large center island that transitions seamlessly from morning coffee to entertaining. Upstairs, the primary suite offers a generous walk-in closet and a dual-sink en-suite bath. A second bedroom and full bath provide comfortable accommodations for guests or family, while the loft adds meaningful flexibility as a home office, media lounge, or additional living space that adapts to how you actually live. Laundry is conveniently located on the upper level. Smart home features are built in from the start: tankless water heater, smart thermostat, and video doorbell. The direct-access two-car garage completes the package. Also includes leased solar, so electric bills are LOW. Even in the middle of summer! Positioned just steps from the community pool, spa, park, and clubhouse, with access to over 30 miles of connected paseos and the Santa Clara River Trail, and easy reach of the I-5 for LA commuters. The complex is VA-approved and w
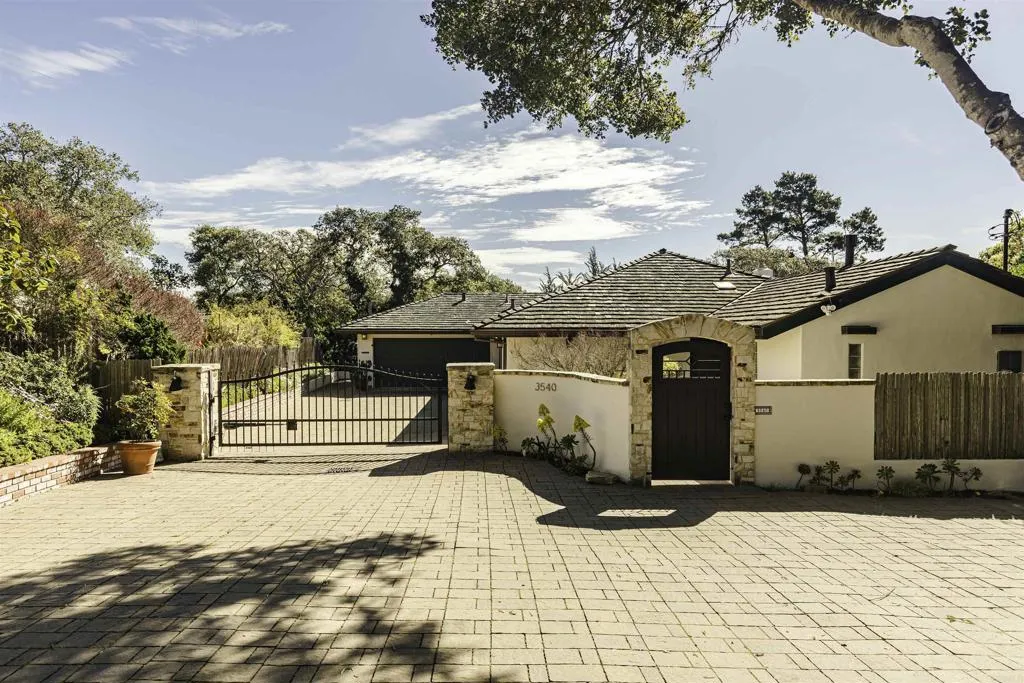
3540 Oak Place
Carmel-by-the-sea, CA 93923
AREA SQFT
2,526
BEDROOMS
4
BATHROOMS
3
Set behind a gated entry framed by hand-laid Santa Lucia stone, this extensively upgraded Carmel home offers approximately 2,526 square feet of single-level living on a level 10,400 square foot lot at the end of Oak Place with no through traffic. Newly reduced and thoughtfully improved throughout, the property is just minutes from Carmel-by-the-Sea, Carmel Beach, schools, shopping, dining, and destinations throughout the Monterey Peninsula. The bright interior features tray ceilings, skylight tube systems, Jerusalem stone flooring, solid oak floors, handcrafted mosaic inlays, and extensive insulation throughout the walls, floors, and ceilings. Newer Sierra Pacific sliding doors further enhance interior comfort and efficiency. The remodeled kitchen features granite countertops, a mosaic glass backsplash, Viking range, farmhouse sink, and a generous center island with ample space for everyday living and entertaining. The spacious primary suite includes a walk-in closet and spa-inspired bathroom with glass-tiled walls, skylight, soaking tub, steam shower, and gas fireplace. Additional features include a wood-burning fireplace with gas insert in the living room, heated flooring in the hallway bathroom, and a cedar shake roof installed in 2020 with a transferable limited labor warranty. A separate studio-style guest suite with its own exterior entrance, kitchenette, and dedicated bathroom access offers exceptional flexibility for guests, extended family, a home office, creative space, or other uses. The space has historically been used as a long-term rental. Buyer to independent
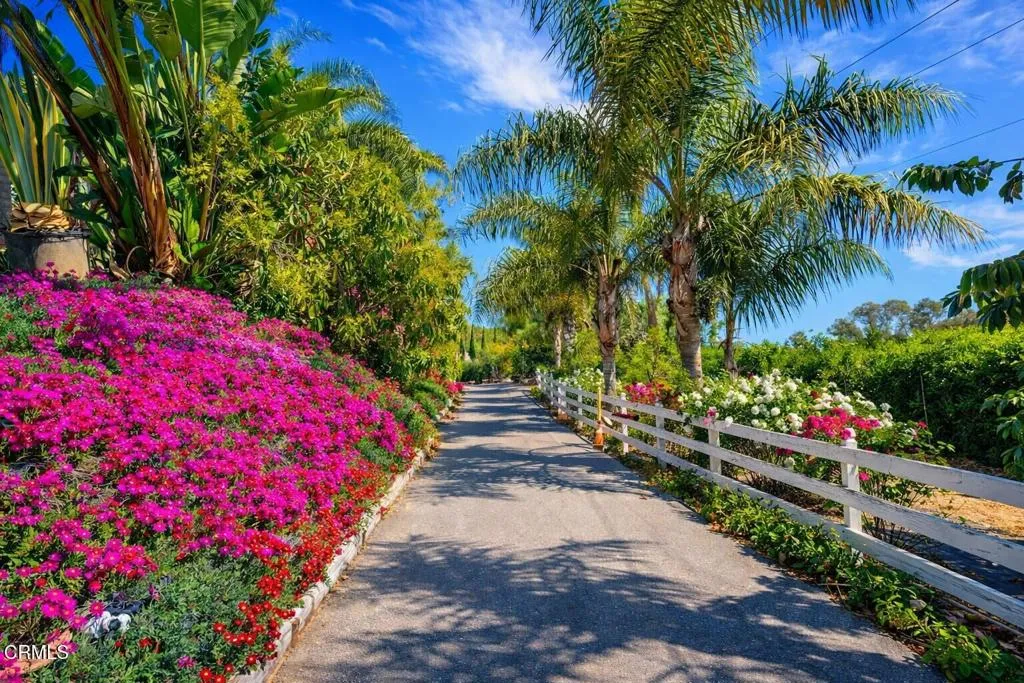
7907 Balcom Canyon
Somis, CA 93066
AREA SQFT
BEDROOMS
BATHROOMS
Set in the heart of Ventura County's avocado country, 7907 Balcom Canyon Rd in Somis offers a rare combination of productive farmland, inviting event space, and a potential view homesite across more than 19 acres. This unique ranch is well suited for agricultural use, private gatherings and celebrations, or the creation of a custom country retreat in one of Somis' most scenic rural settings. The property is fully fenced and gated, with two separate entrances off Balcom Canyon Rd that provide convenience, privacy, and flexibility for ranch operations, guests, or future use.At its core, the property is a working farm planted in avocados, citrus, and specialty crops including cherimoya and pomegranate. The entry level supports day-to-day ranch operations with row crops, parking, shaded seating, refrigeration storage, and equipment storage, making the property both functional and accessible. VC District 19 provides water for irrigation of the orchard and grounds, supporting the ranch's ongoing agricultural use and landscape maintenance.Beyond its agricultural appeal, the ranch also offers a welcoming setting for parties, family gatherings, and outdoor events. The second level features a large grassy area with LED night lighting, basketball area, equipment storage, a gazebo, Virgin Mary statue, and vintage farm equipment that give the space warmth, charm, and a true ranch character.Completing the property is a stunning upper plateau with sweeping 270-degree views across the ranch, surrounding orchards, and rolling hillsides. This elevated area offers a compelling location to enj
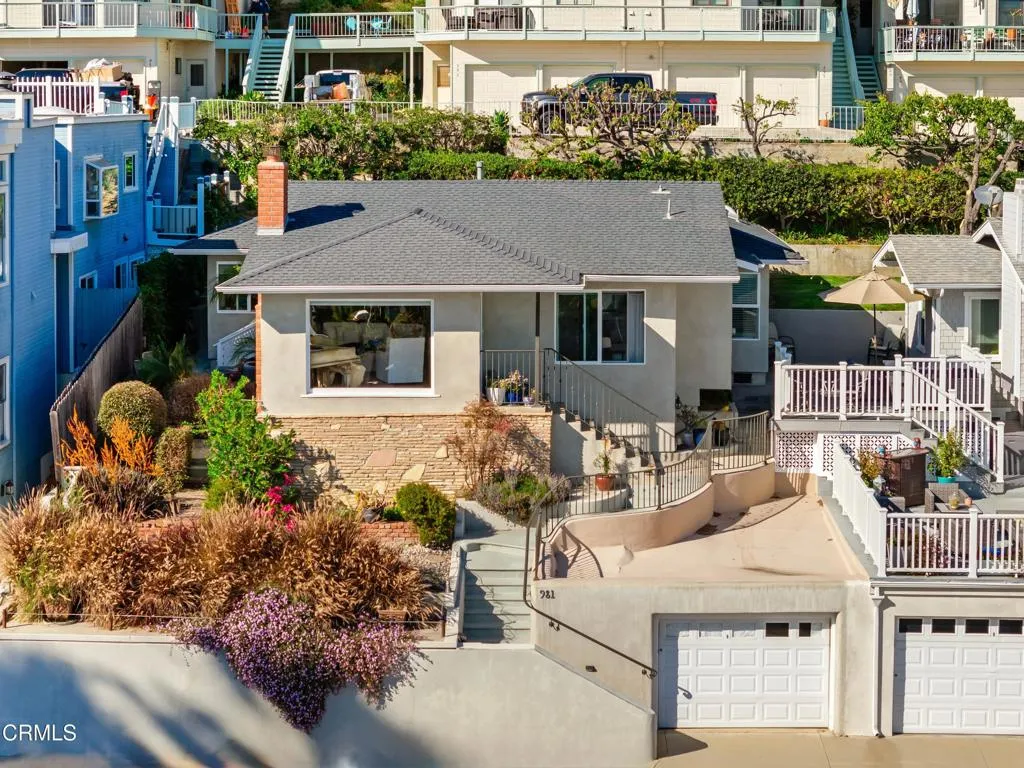
981 Poli Street
Ventura, CA 93001
AREA SQFT
1,747
BEDROOMS
3
BATHROOMS
3
The Poli House ~ Introducing 981 Poli Street. There's nothing I love more than a wonderfully built home with a beautiful heart. And this one has soul. Set just above downtown Ventura, 981 Poli captures the kind of unobstructed ocean and island views that are increasingly rare -- the kind you'll find yourself pausing for, watching sailboats roll in as the light shifts throughout the day. Originally a classic 1920s Poli hillside home, it's been thoughtfully reimagined with intention and care. Inside, it's warm, timeless, and quietly elevated -- rich wood floors underfoot, a cozy fireplace anchoring the living space, and natural light that pours in through oversized picture windows, framing both ocean and downtown views. The kitchen and living areas flow effortlessly, opening to outdoor spaces that feel perfectly balanced -- enough room to grill, gather, and garden, without the burden of high maintenance. And the bathrooms... truly special. Beautifully lit, classically designed, and finished in a way that feels both refined and enduring. Natural light pours into three charming bedrooms, including two en suite, offering comfort and privacy with a warm, inviting feel. One of the home's most valuable features is the private studio suite with its own entrance, kitchen, and bath -- ideal for guests, extended family, or additional income. But what truly sets this home apart is the lifestyle. Step outside and downtown Ventura becomes an extension of your home -- morning coffee on Main Street, sunset walks through the Botanical Gardens, dinner out with friends, and an easy stroll back
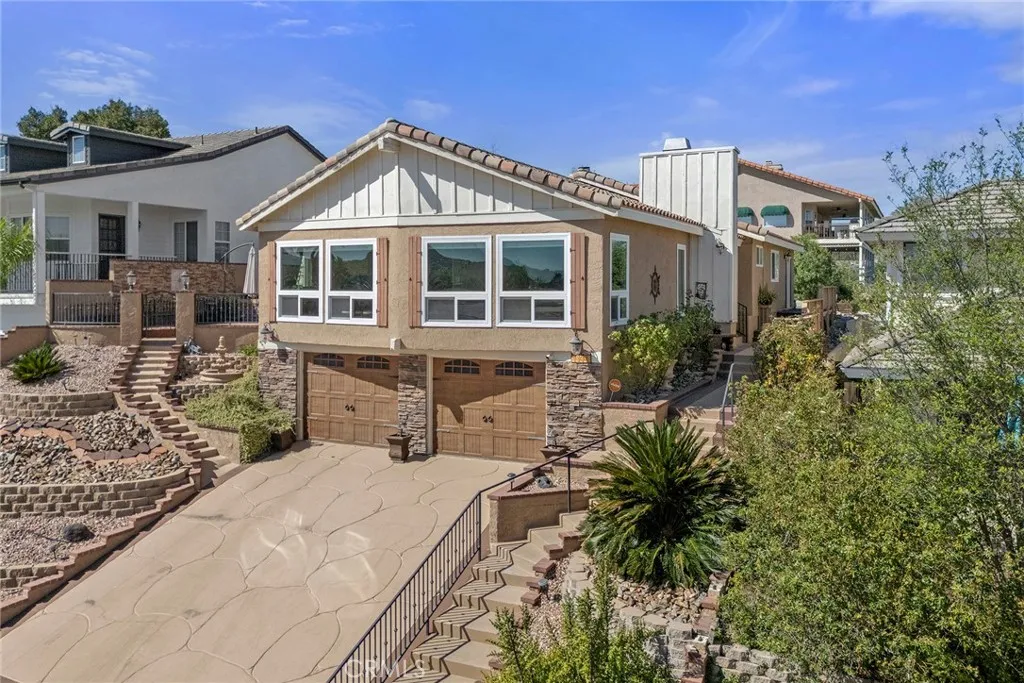
30663 Champion
Canyon Lake, CA 92587
AREA SQFT
1,981
BEDROOMS
3
BATHROOMS
2
Price Improvement!!! Welcome to this stunning custom-built home in the highly sought-after community of Canyon Lake, where breathtaking views and resort-style living come together seamlessly. With the beautiful exterior landscaping and eye-catching rock accents, this home makes an unforgettable first impression. Step inside to discover a spacious, open-concept living area designed for both comfort and entertaining. The fully updated interior features 3 generously sized bedrooms and 2 beautifully updated bathrooms, along with a chef-inspired kitchen complete with a large island, modern finishes, and ample storage. Travertine tile flows throughout the home, complemented by updated ceiling fans in every room and two cozy fireplaces that add warmth and charm. The outdoor space is truly an entertainers dream. Enjoy a custom pool, tranquil koi pond, and multiple water features that create a private oasis. The built-in barbecue and elegant outdoor fireplace sit beneath an expansive patio cover, perfect for hosting or relaxing while taking in the incredible views. Additional highlights include paid-off solar, a spacious 2-car garage, electric vehicle charger, and extra parking tucked conveniently behind the home. This exceptional property offers the perfect blend of luxury, comfort, and functionalitytruly a must see opportunity in Canyon Lake.
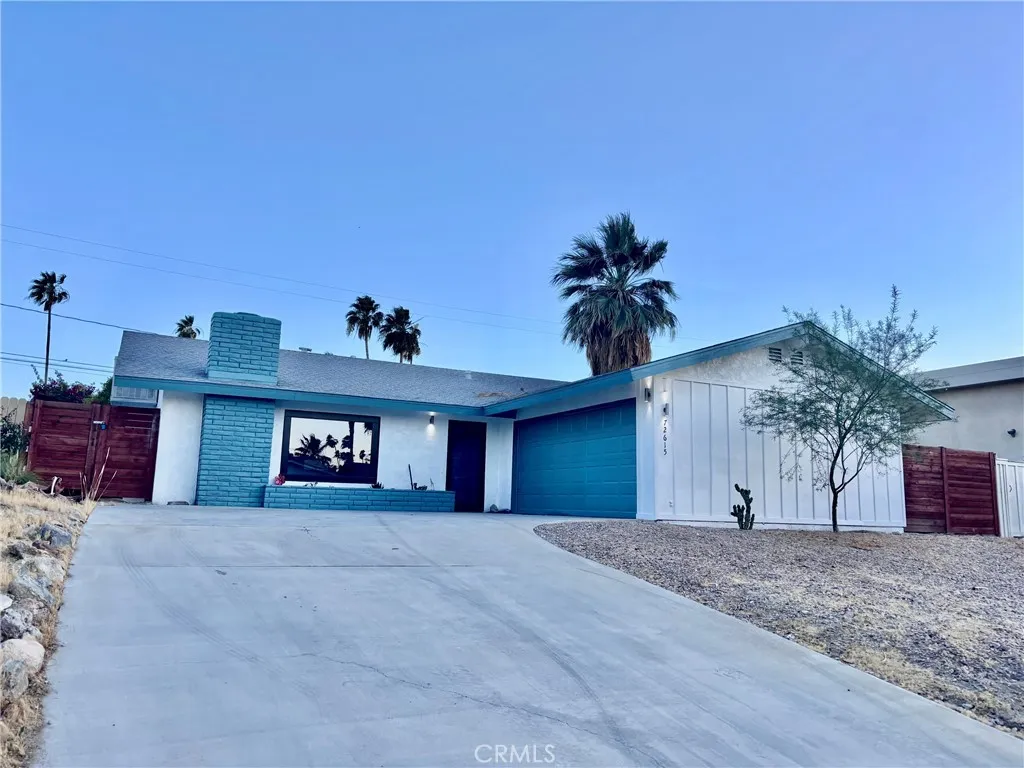
72615 Pitahaya
Palm Desert, CA 92260
AREA SQFT
1,675
BEDROOMS
3
BATHROOMS
3
Back on the market with an improved price! Charming 3-bedroom, 3-bath home, a cozy fireplace in the living room, this home Has functional layout and a large backyard with great potential. Conveniently located near shopping, dining, schools Offering comfort, functionality, and great potential. This home features a bright and open layout with spacious living areas, abundant natural light, and a welcoming atmosphere. ideal for everyday living with Good-sized bedrooms offer comfort and privacy, while the outdoor space provides room to relax, A wonderful opportunity to own a move-in ready home in a desirable area. major commuter routes. Dont miss this great opportunity!
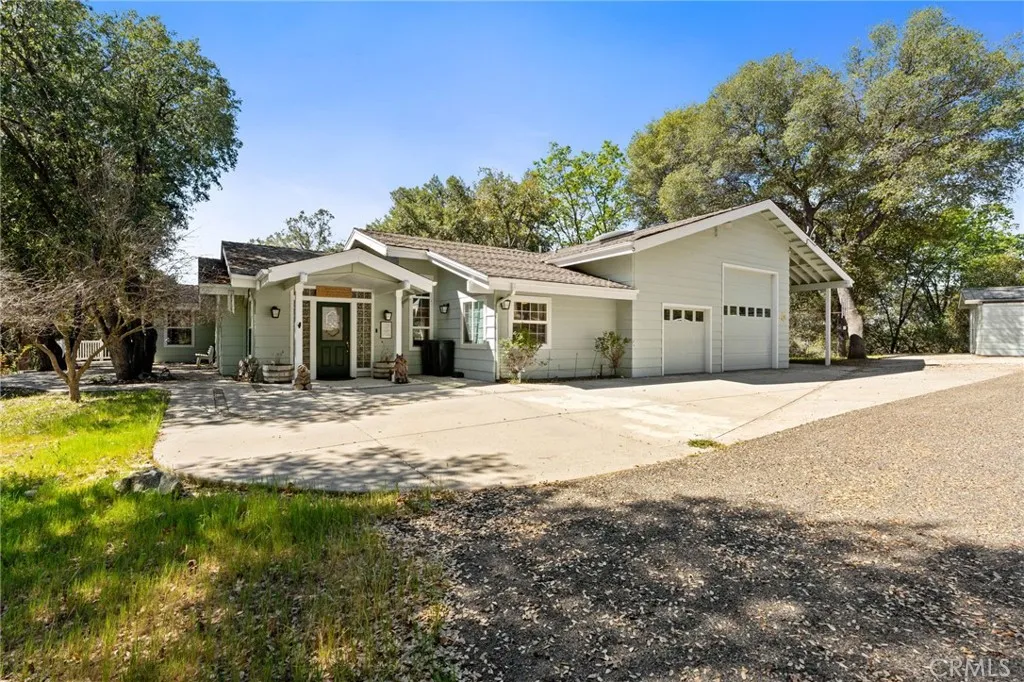
6657 Deer Park
Midpines, CA 95345
AREA SQFT
1,952
BEDROOMS
2
BATHROOMS
3
High-end custom touches meets high-end functionality and incredible location in this gorgeous custom-built home less than an hour from Yosemite National Park! This home would make a fantastic primary residence for the hobbyist or mechanic type, and is also ideal for short-term rental purposes! Nestled on 5 picturesque wooded acres in the quaint community of Midpines, this beautifully crafted home offers the perfect blend of privacy, nature, and thoughtful design. The residence includes 1952 square feet of living space and features 2 spacious bedrooms and 3 full bathrooms, with a large open-concept living area that seamlessly connects the living room, kitchen, and dining spaces, ideal for both relaxing and entertaining. Expansive windows invite in natural light and showcase the surrounding landscape, creating a warm and inviting atmosphere throughout. Exiting the indoor living space, you'll experience equally comfortable outdoor living space, with a private concrete patio ideal for enjoying private mountain nights, or a cup of coffee as the sun rises. The home also features a unique garage space, with a large catwalk area, and parking available for an RV - this space is must-see! For the cherry on top, the property also features a 30 x 48 metal shop, large enough for many projects, storage, you name it! Pictures cannot do this property justice - experience this one of a kind home for yourself, and relax amongst the woods that surround it.
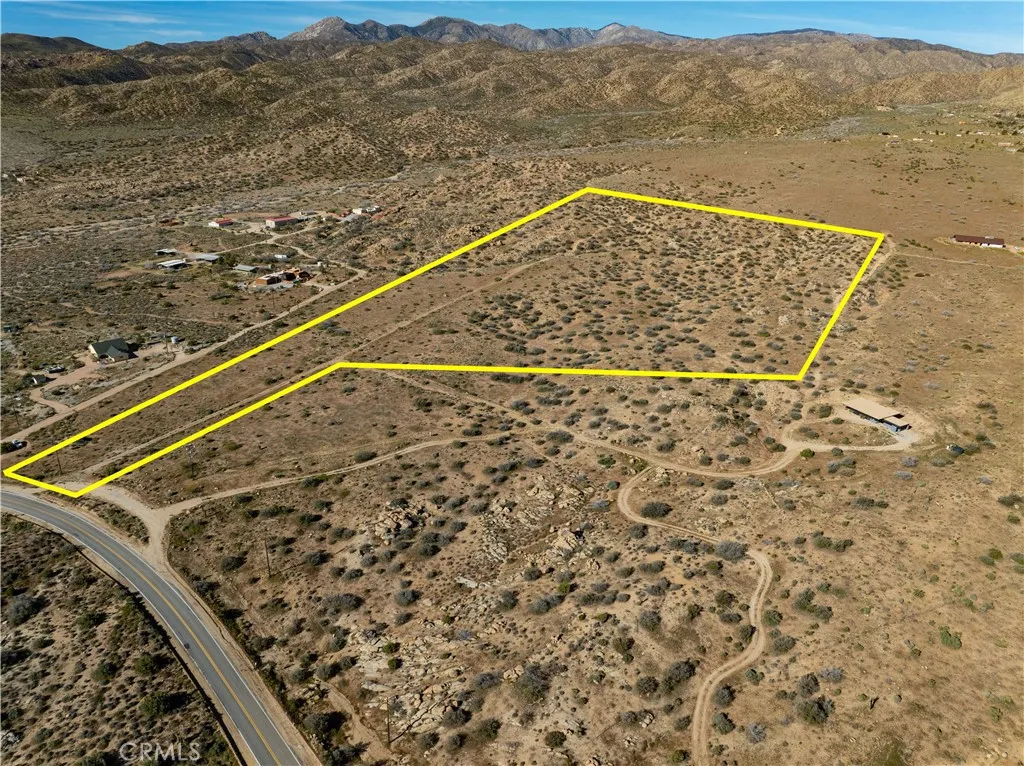
51856 Trails End
Pioneertown, CA 92268
AREA SQFT
BEDROOMS
BATHROOMS
Discover this remarkable 27.08-acre parcel of high desert land, situated at an elevation of 4,225 feet, that you won't want to miss! Accessible via Pipes Canyon Road, this property features a prime building site offering breathtaking 360-degree views of the surrounding mountains, including a stunning, unobstructed sight of the iconic "Sleeping Indian" boulder formation to the south. The western boundary of the property adjoins the Pioneertown Mountains Preserve, and it's conveniently located less than 5 miles from the renowned Pappy and Harriet's Restaurant. This parcel comes equipped with a newly drilled well, reaching 300 feet deep and boasting a flow rate of over 4.0 gallons per minute, completed in 2019, along with an approved percolation test. Electricity (provided by Edison) runs along the Trails End property line, and cable and telephone utilities are readily available. AM/PAC and Associates have conducted investigations, testing, and engineered design for a septic system tailored to the property. A tentative parcel map is currently being finalized with the surveyor, which will subdivide the land into four 5-acre lots, plus a remaining 7.08-acre parcel. The sellers also have plans for a spacious 2,400 sq. ft., 3-bedroom, 2.5-bathroom home, complemented by a 750 sq. ft., 2-bedroom guesthouse situated above a three-car garage. The proposed design envisions an enclosed compound ranging from 5,000 to 7,500 sq. ft. For interested buyers, a detailed list of the sellers' accrued expenses related to the property's development is available in the documents section. Dont miss
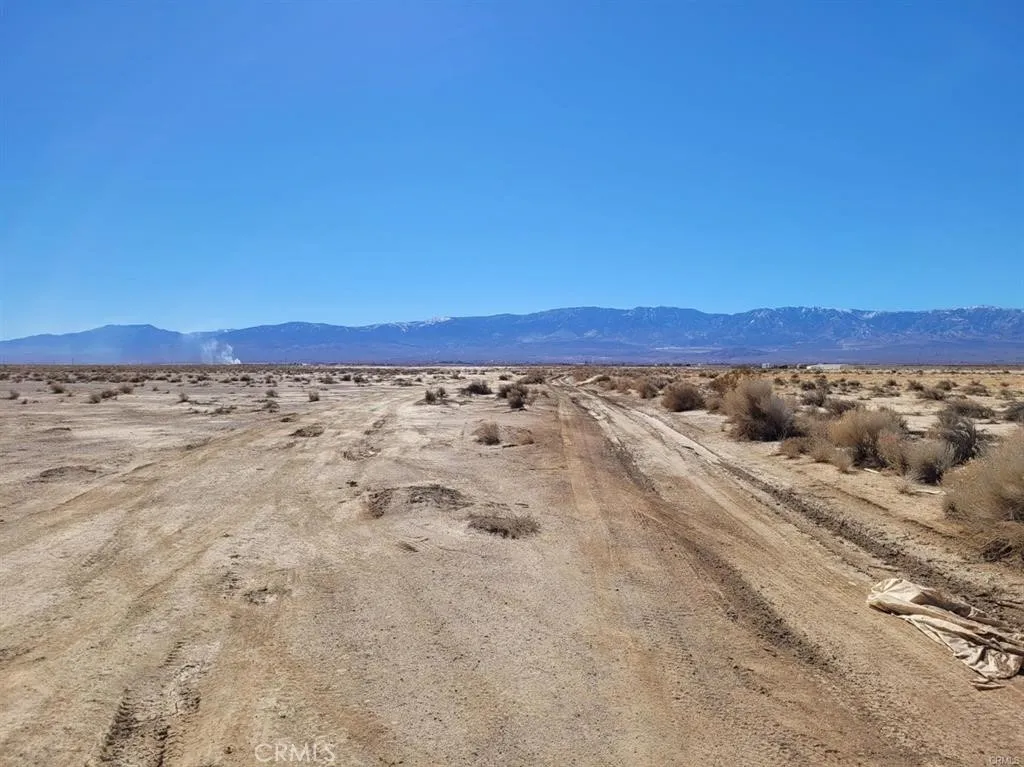
Amber Road
Lucerne Valley, CA 92356
AREA SQFT
BEDROOMS
BATHROOMS
2.5 acres of agriculturally zoned in Lucerne Valley Ca. All local amenities are a short drive away. Big Bear Lake, Apple Valley and Barstow. Use for Desert land fun. Grow some alfalfa? Your choice.
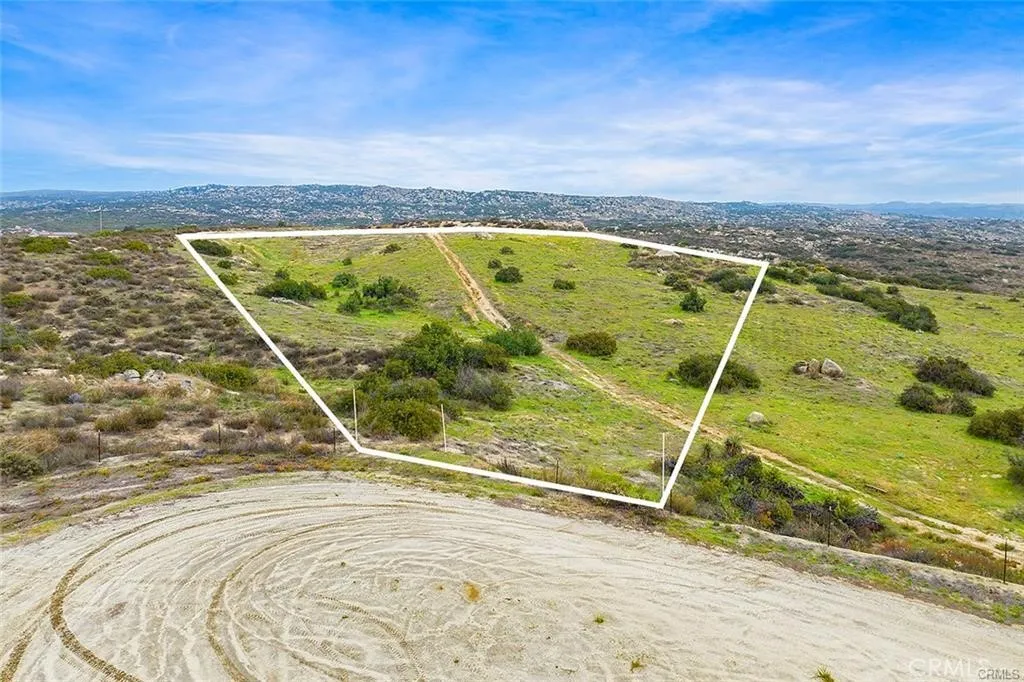
41120 Jojoba Hills
Aguanga, CA 92536
AREA SQFT
BEDROOMS
BATHROOMS
Unbelievable million-dollar views from this beautiful five-acre parcel in Palomar View Estates. A hidden gem just a few miles east of Temecula Wine Country. This five-acre parcel is mostly all usable with a nice size flat area at the top which would be perfect for a house pad. This is an ideal spot for someone to build their dream home. Not too far out of town but just far enough to be able to enjoy priceless peace and tranquility. There are two major advantages with this parcel. One, is that it already has a well with a recently installed pump, and controller. The other is that there is access to power at the rear of the property. Owner has obtained an approval from SCE with a design to access power from this location. Thousands spent, along with several months of time invested to get this accomplished through SCE. This is a massive savings for the new owner in terms of utility costs when building. Come see for yourself and take in the amazing views. Professional photos will be done next week. Thanks for showing!
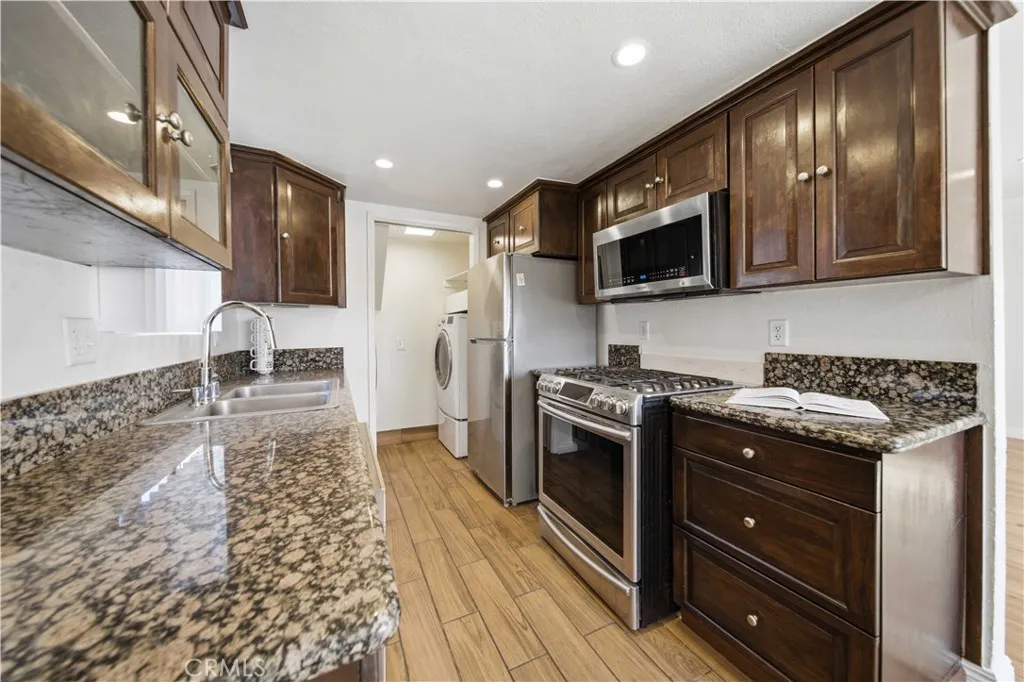
9047 Langdon Ave
North Hills, CA 91343
AREA SQFT
1,059
BEDROOMS
2
BATHROOMS
2
North Hills -- Fully Remodeled Two-Story Condominium (Townhome-Style): Seldom available in this community, this fully remodeled two-story condominium (townhome-style) Beautiful and clean, right in front facing Langdon Ave. Right off of freeway I- 405 very convenience, Close to public transportation, Entrance right in front. With Community pool, spa, 2 Car garage parking space. With an array of advantages, this townhome offers an extraordinary living experience (with convenient Roscoe and Nordhoff exits), it's about 25 minutes to Downtown Los Angeles and about 20 minutes to Santa Monica and the beach, with schools, shopping, and other major freeways close by. Easy to show, make this dream home yours!
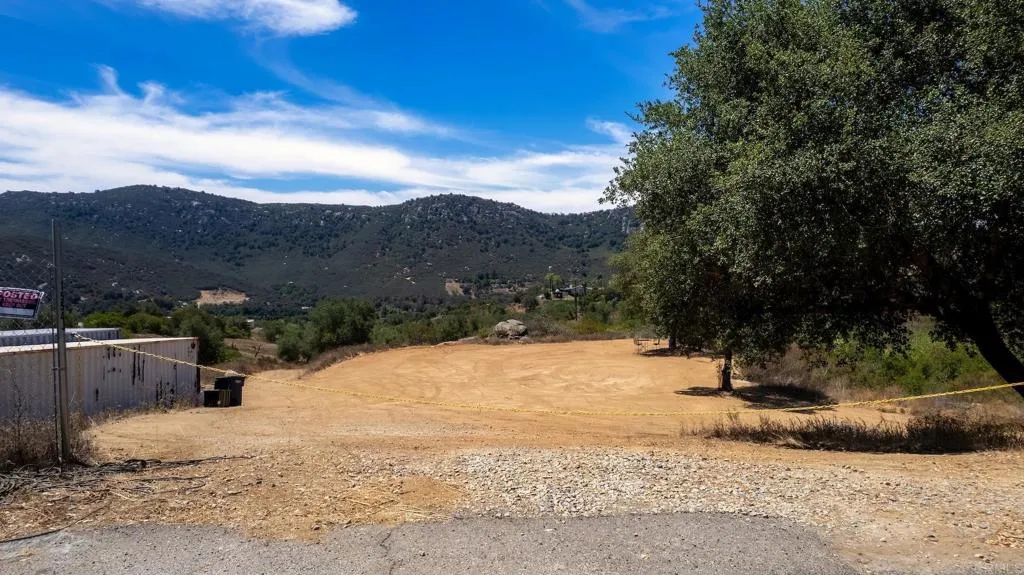
15543 Mathew Rd
Valley Center, CA 92082
AREA SQFT
BEDROOMS
BATHROOMS
4.2 Acres Ready-to-Build with Water, Septic drawings submitted to the county, Underground Power & Views! Exceptional opportunity in Valley Center! This 4.2-acre parcel offers a rare combination of water on-site and underground electricity already at the site, saving buyers significant time and development costs. The property also features a nearby fire hydrant, adding convenience and potential insurance benefits. Enjoy paved road access and a great mix of usable land with gentle slopes, ideal for building your custom home while taking advantage of scenic views and privacy. Conveniently located near local schools and just minutes from the Valley Center golf club, this property offers the perfect balance of rural living with nearby amenities.
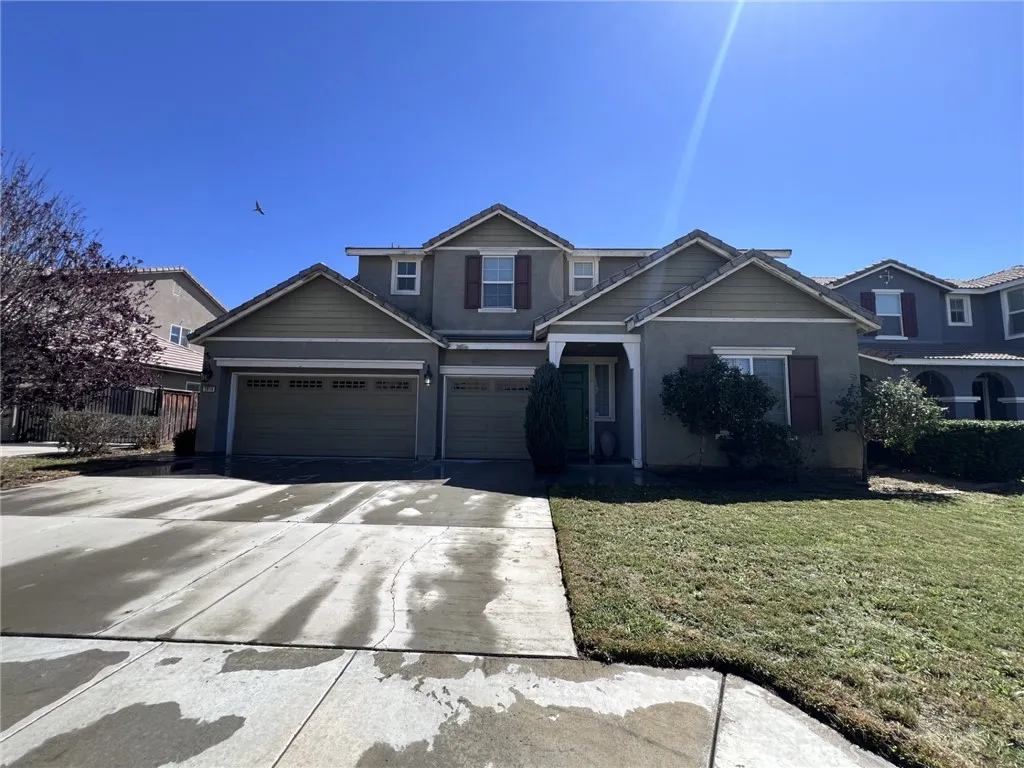
2914 Coffeeberry Way
San Jacinto, CA 92582
AREA SQFT
3,127
BEDROOMS
4
BATHROOMS
4
Opportunities like this do not come around often, especially with this kind of square footage, layout, and upside. This 3,127 sq ft home offers 4 bedrooms and 4 bathrooms, including a convenient downstairs bedroom and a flexible upstairs layout ready to be finished and brought to its full potential. The space is there, the bones are there, and with the right updates, a little rehab can go a long way. The main level already delivers where it counts. You have wood look tile flooring, a spacious open concept kitchen and family room, granite countertops, a large island, butlers pantry, and plenty of storage. The layout flows well and feels like a home that just needs vision and finishing touches to bring it back to life. Upstairs is where the opportunity really shines. Flooring, paint, and fixture updates could make a big impact, including completion of the unfinished bathroom and maximizing the additional living space. The primary suite features two walk in closets and a layout that can easily be elevated with the right improvements. The upstairs loft has been enclosed without permits to create an additional room and may offer the option to be reimagined back into an open loft with a bathroom nearby. The backyard is a blank canvas with a covered patio already in place, giving you a head start on creating an outdoor space buyers will love. With its size, layout, and standout features, this home has the potential to become one of the stars of the neighborhood. Major value added features include solar with two Tesla backup batteries that will be paid off at close of escrow, no HO
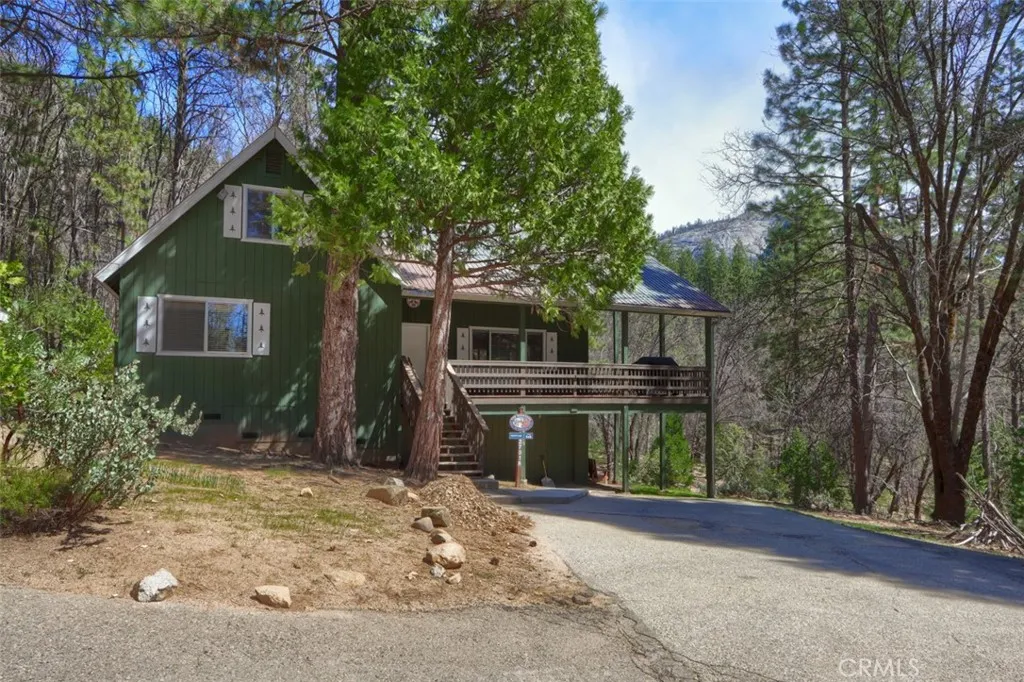
2701 Spelt
Yosemite, CA 95389
AREA SQFT
2,968
BEDROOMS
5
BATHROOMS
4
Nestled in the heart of Yosemite National Park, this exceptional property presents a rare opportunity to own two charming cabins on a private 1.91-acre parcel in the highly desirable community of Wawona. Lovingly cherished by the same family for generations, the homes reflect decades of treasured memories, authentic mountain character, and enduring Yosemite charm. Perfect for multi-generational living, vacation retreats, or income-producing potential, each cabin offers inviting rustic appeal, peaceful forested views, and the unmatched tranquility of a true Yosemite setting. The main cabin, built in 1986, offers approximately 2,442 square feet with 4 bedrooms and 2.5 bathrooms, comfortably accommodating up to 10 guests. Warm beamed ceilings and rich tongue-and-groove paneling create a cozy alpine ambiance, while spacious living areas, a wood-burning stove, and convenient indoor laundry enhance comfort and functionality. A versatile 451-square-foot lower level provides additional storage space or the perfect setting for a game or recreation room. The second cabin, built circa 1996 (per seller), features 1 bedroom and 1 bathroom within approximately 526 square feet and can accommodate up to 4 guests. Thoughtfully designed with all the essentials for a relaxing mountain escape, it serves beautifully as a private guest retreat or rental opportunity. Whether you envision hiking to nearby Chilnualna Falls, enjoying refreshing swims in the Merced River, or simply unwinding beneath towering pines and star-filled skies, this is a truly rare chance to own a legacy property in one of t
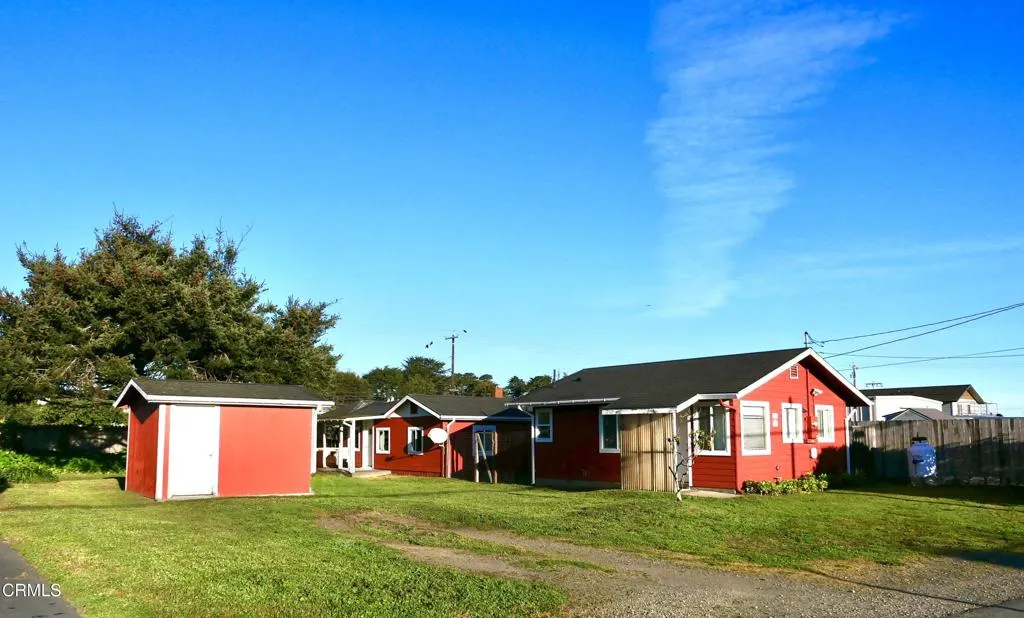
658 Franklin Street
Fort Bragg, CA 95437
AREA SQFT
480
BEDROOMS
1
BATHROOMS
1
Tucked quietly away behind South Franklin St., this unexpected property offers charm, flexibility and future potential. Hidden behind the street frontage buildings, the setting feels surprisingly private--yet it's moments from shopping, the hospital, and the Coastal Trail. At its heart are two charming one-bedroom, one-bath cottages built in 1944 and 1966 respectively. Each home is warmed by efficient propane Rinnai heaters, creating comfortable, cozy living spaces. Between the cottages, a fenced yard offers a shared outdoor space--perfect for a quiet morning coffee, a small garden, or simply enjoying the fresh coastal air. A separate freestanding storage building provides two 5'x12' units, adding value for tenants, owners, or business use. With 'CG' zoning, there is the potential to add up to two additional units without parking or capacity fees, making this an intriguing opportunity for expansion or income growth. The zoning also allows for a wide range of commercial uses, offering flexibility for those with a vision beyond residential housing. (Buyers should verify possibilities with the City of Fort Bragg). This is a property with character, convenience, and uncommon potential waiting for a new owner with vision to take it into the future.

14521 Benefit St
Sherman Oaks, CA 91403
AREA SQFT
1,261
BEDROOMS
2
BATHROOMS
2
Here is your personal oasis in this stunning Sherman Oaks Regency condo, located south of the Boulevard. This sun-drenched 2-bed, 2-bath residence offers a sophisticated living experience, complete with a cozy living room and abundant storage. The building itself is a resort-style retreat, featuring a sparkling pool, a tranquil spa, and a fitness center. All of this is just steps away from the vibrant shops, dining, and entertainment of Ventura Boulevard.
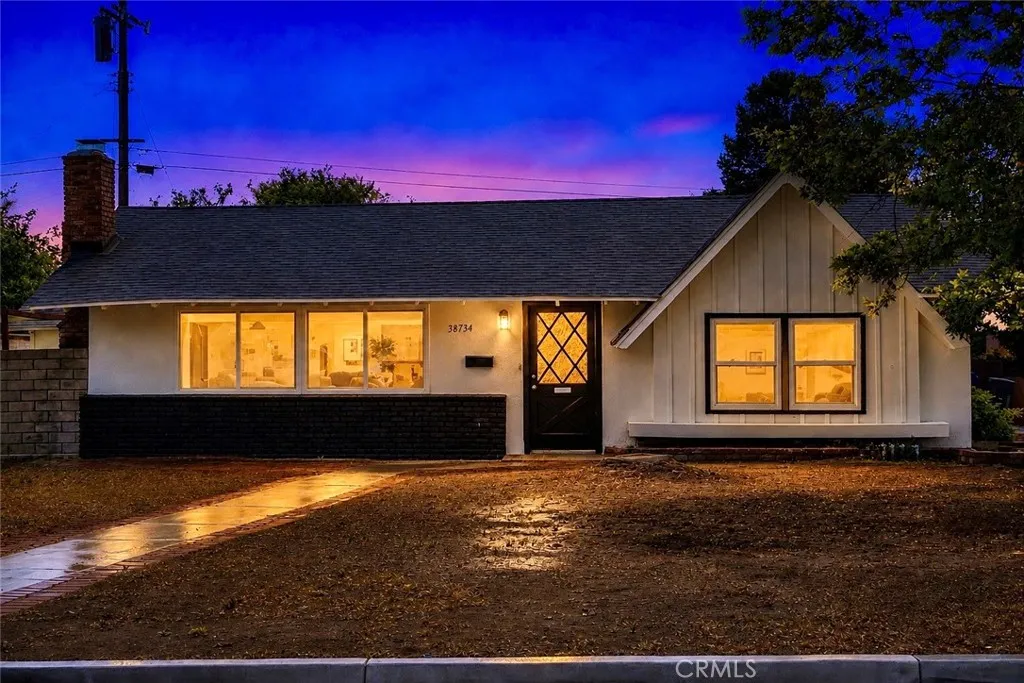
38734 sage tree Street
Palmdale, CA 93551
AREA SQFT
1,649
BEDROOMS
3
BATHROOMS
2
Welcome to an exceptional Turn-Key residence located on the highly desirable west side of Palmdale, where comfort, space, and elegance come together on a premium corner lot. This beautifully updated home offers 3 spacious bedrooms and 2 full bathrooms with almost 1,700 sqft of living and a 10,000 sqft lot, and has great ADU potential with a separate side entrance. This property is designed to accommodate both everyday living and refined entertaining. Featuring two expansive living roomseach with its own fireplace, the home provides multiple inviting spaces to relax, host, and unwind in style. Recently painted, the interior showcases a fresh, modern aesthetic complemented by abundant natural light and a well-balanced floor plan that flows effortlessly from room to room. The generous layout creates a sense of openness while still maintaining warmth and functionality. Step outside to a private backyard retreat complete with a charming gazebo, perfect for outdoor dining, entertaining guests, or enjoying peaceful evenings under the California sky. The corner lot enhances both privacy and curb appeal, offering additional space and a more open setting than typical homes in the area. Ideally situated near top-rated schools, shopping, dining, major commuter routes, and the Medical Regional Hospital, this home represents a rare opportunity to own in one of Palmdales most sought-after neighborhoods. Your ideal home that offers space, income potential and location awaits you. Call Now and schedule your tour!
3638 Candlewood
Corona, CA 92879
AREA SQFT
1,235
BEDROOMS
4
BATHROOMS
2
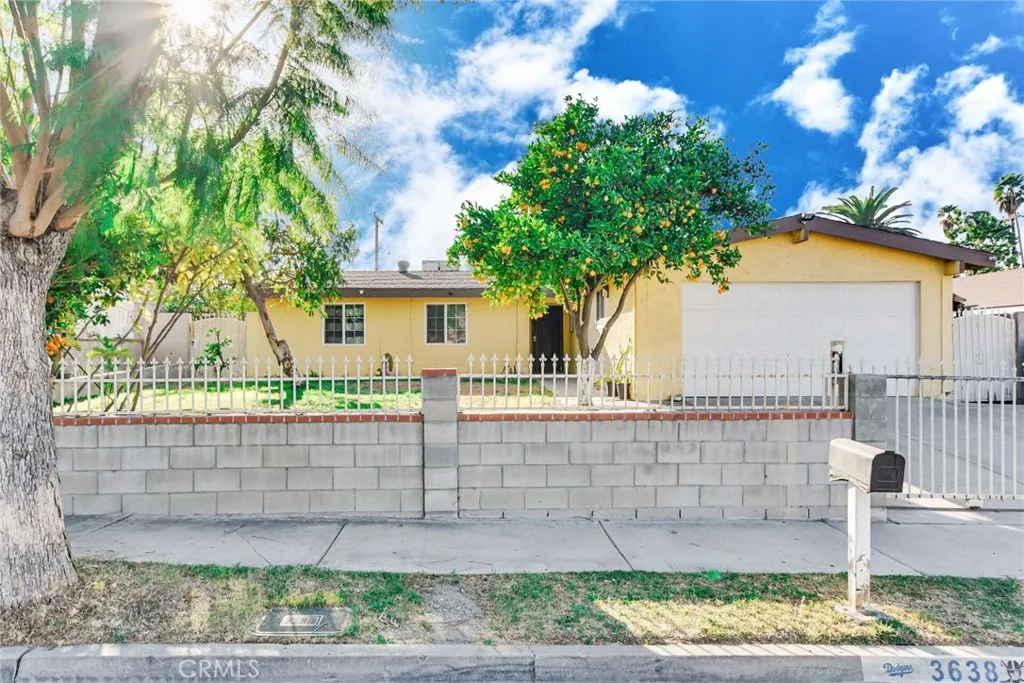
This 4 bedroom, 2 bath is situated in a great location and needs a little TLC. It has a living room with fireplace and tile flooring, kitchen with tile counter tops and tile flooring, separate dining room, 4 spacious bedrooms and 2 full baths. Backyard is fully fenced with a covered concrete patio, fully fenced backyard with concrete walls and fully fenced front yard with wrought iron fencing. Close to all amenities.
6965 Hammond
Upper Lake, CA 95485
AREA SQFT
BEDROOMS
BATHROOMS
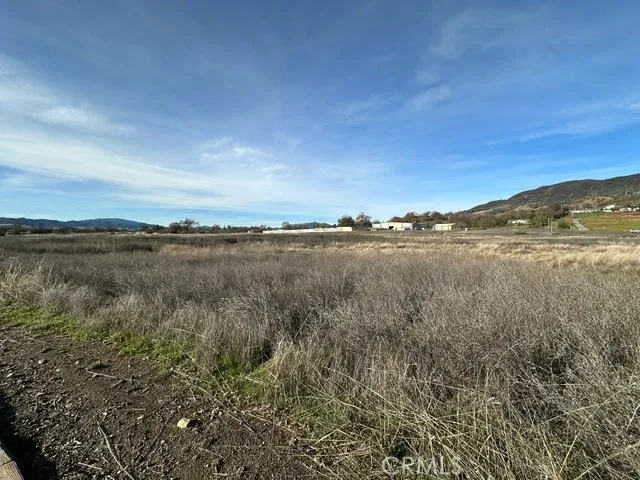
Possible Seller Financing. Developer's Dream! Incredible opportunity to own 16.75 acres of prime PDR R1 land located just off Hwy. 20 in the vibrant town of Nice. This expansive property is zoned for multiple single-family residences, making it the perfect canvas for multiple-family development. Situated in a highly desirable area, this land offers convenient access to shops, restaurants, and public transportation options, ensuring that residents will have everything they need right at their doorstep. But it's not just about the location this property has so much more to offer. It was filled and compacted in 2008, ensuring a solid foundation for any construction project. Imagine creating a community within walking distance to breathtaking Clear Lake. Residents will be able to enjoy the tranquility of nature while still being close to all the amenities this area has to offer. This remarkable property is located in the Opportunity Zone, presenting incredible tax benefits for the savvy developer looking to make their mark in this rapidly growing area. Don't miss out on this exceptional opportunity to bring your vision to life. Owner financing may be available.
16222 Monterey
Huntington Beach, CA 92649
AREA SQFT
1,080
BEDROOMS
2
BATHROOMS
2
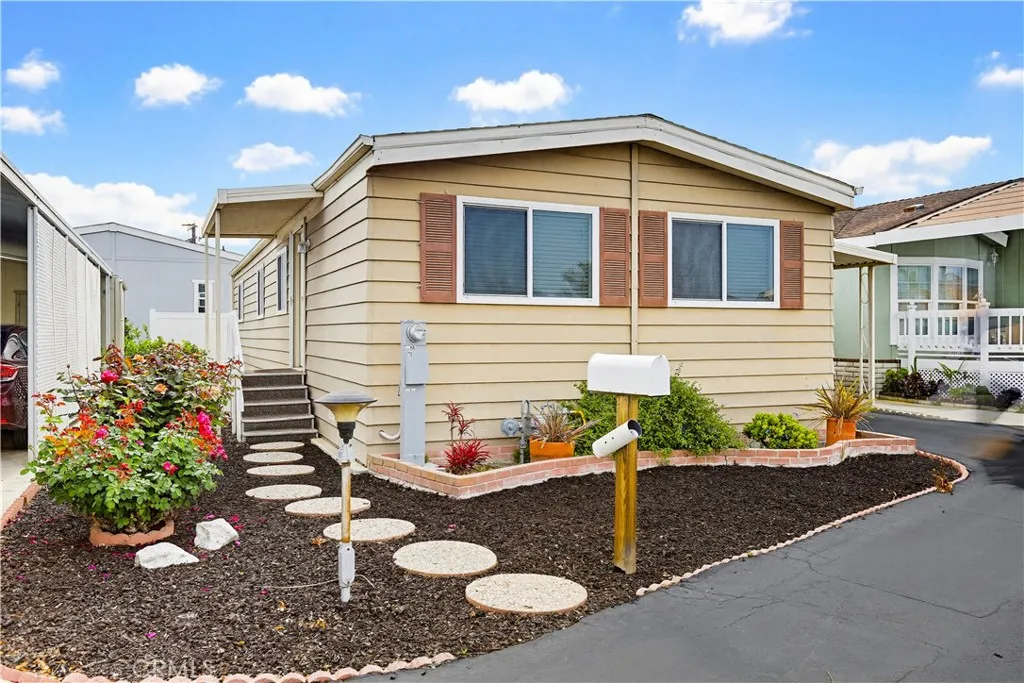
Located within a well-maintained Huntington Beach community, this residence offers a functional layout with updated interiors and convenient outdoor access. A covered two-car carport provides ample parking and includes an adjacent storage shed. A separate side entrance, framed by landscaping and a stepping stone pathway, leads into the home and continues toward a rear outdoor area with fruit trees. Inside, laminate flooring and a clean interior create a bright and well-kept living environment. The main living space features an open-concept design, combining the living and dining areas with a seamless transition into the kitchen. The kitchen is a central highlight, appointed with white countertops and cabinetry, upgraded LG appliances, recessed lighting, and a large center island with pendant lighting. A hallway off the main living area leads to the private living quarters. This includes a secondary bedroom with closet space, a full bathroom, and a primary suite with its own closet and an ensuite bathroom featuring an updated glass-enclosed shower. A dedicated laundry room is also located along this corridor and provides direct access to the carport for added convenience. With its updated finishes, efficient layout, and well-connected indoor and outdoor spaces, this home offers comfortable living in a desirable Huntington Beach location.
4814 Beltramo Ranch Road
Moorpark, CA 93021
AREA SQFT
1,908
BEDROOMS
3
BATHROOMS
3
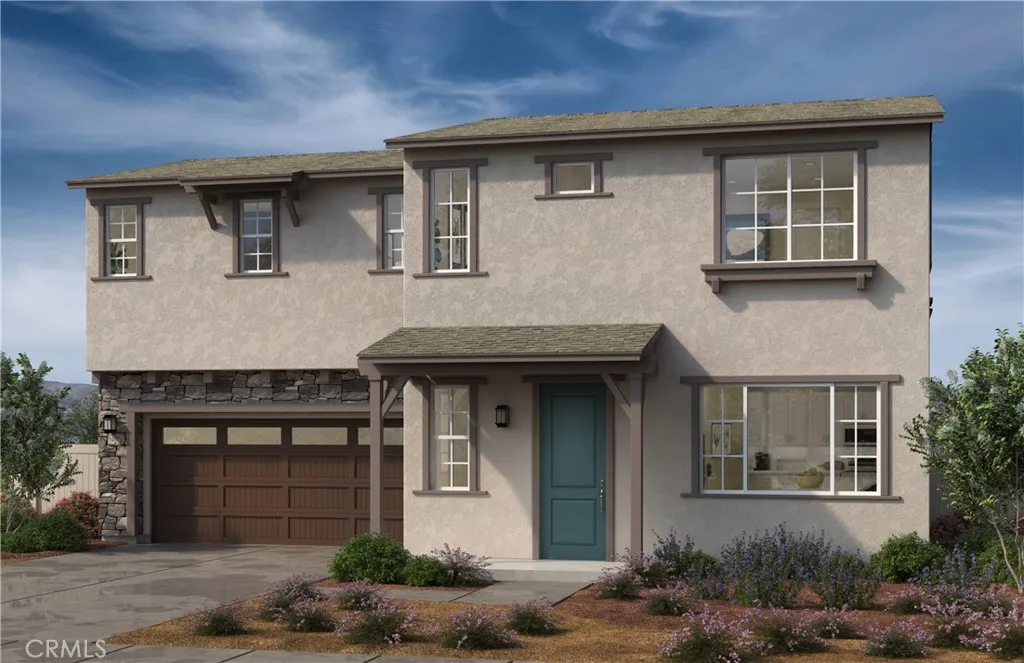
NEW CONSTRUCTION HOME. TOP RATED BUILDER. #1 IN CUSTOMER SERVICE. Stunning UPGRADED home located in one of Moorparks most desirable neighborhoods. This elegant residence is full of upgrades and features a bright, open floor plan, refined finishes, and a beautifully appointed kitchen ideal for entertaining. Enjoy a private backyard designed for relaxation and outdoor living. Conveniently located near parks, top-rated schools, shopping, dining, and commuter access. NOTABLE UPGRADED FEATURES: PAID Solar Included Luxury Vinyl Plank flooring Backyard to include Paver Patio Full House Blinds Stainless Refrigerator COMMUNITY FEATURES: Upgraded lighting throughout Community features: Private streets, walkways & community lighting, Upcoming BBQ area for gatherings, Scenic walking trail to the Arroyo & nearby parks, HOA includes maintenance of common areas, fencing, gates AND FRONT YARD LANDSCAPING & tree maintenance! Enjoy direct access to Glenwood Park and the beautifully landscaped surroundings, ideal for families and those seeking modern comfort in a prime Moorpark location. Close to award-winning schools, shopping, dining and freeway access. This is the community you've been waiting for, come see for yourself! ALL PHOTOS ARE OF MODEL MATCH AND HAVE BEEN VIRTUALLY STAGED. EXTERIOR FINISHES MAY VARY
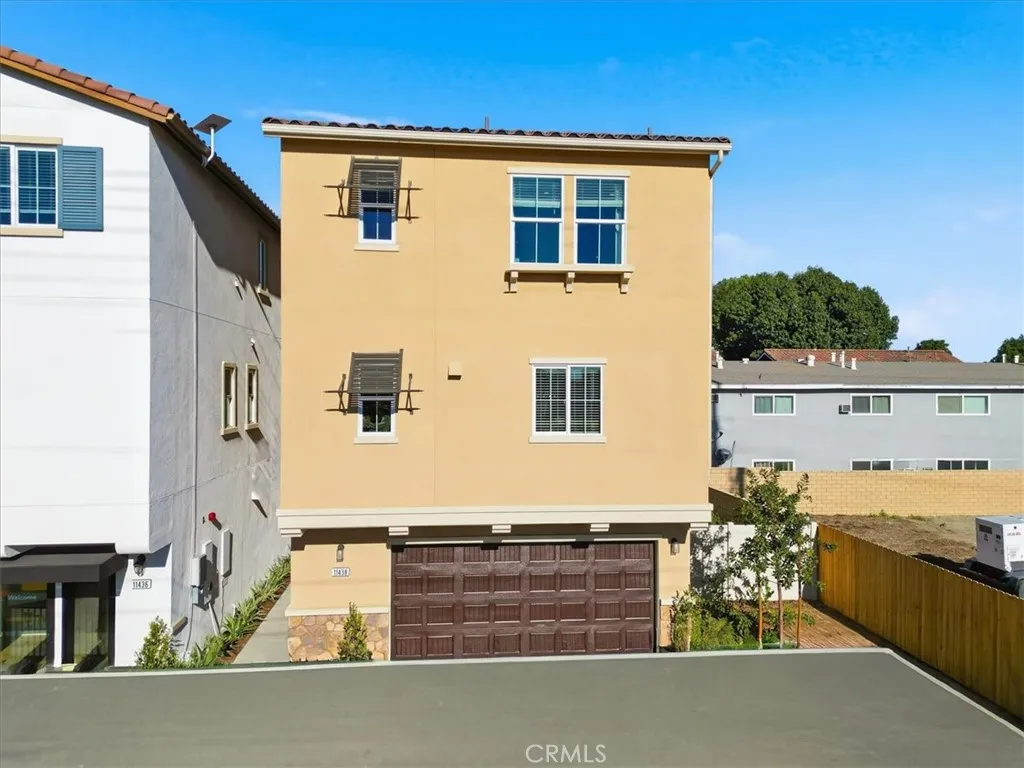
11427 Wildflower Lane
El Monte, CA 91731
AREA SQFT
1,834
BEDROOMS
3
BATHROOMS
4
NEW CONSTRUCTION, BUILD TO ORDER HOME! A thoughtfully designed build-to-order home in the exciting new Belcourt Place community in El Monte, CA. This spacious three-story residence offers approximately 1,834 sq ft of living space with 3 bedrooms, 3.5 bathrooms, and an attached 2-car garage, ideal for modern family living. The open-concept layout features 9-foot ceilings, a roomy great room, and a well-appointed kitchen with a center island and quartz countertops, making everyday living and entertaining effortless. Natural light fills the living spaces, while low-E windows and ENERGY STAR-certified construction contribute to greater energy efficiency and comfort. Thoughtful design continues throughout with a first-floor bedroom and full bathroomperfect for guests, a home office, or multigenerational livingplus two luxurious primary bedrooms with walk-in closets. A convenient third-floor laundry room adds everyday ease. Located in a vibrant community with easy access to dining, shopping, parks, top-rated schools, and freeway connections, Plan 1834 offers the opportunity to personalize your new home from the ground up with a selection of layout, exterior style, and design options creating a home that truly reflects your lifestyle and vision. Schedule your tour today! PHOTOS ARE OF MODEL MATCH, INTERIOR AND EXTERIOR FINISHES MAY VARY
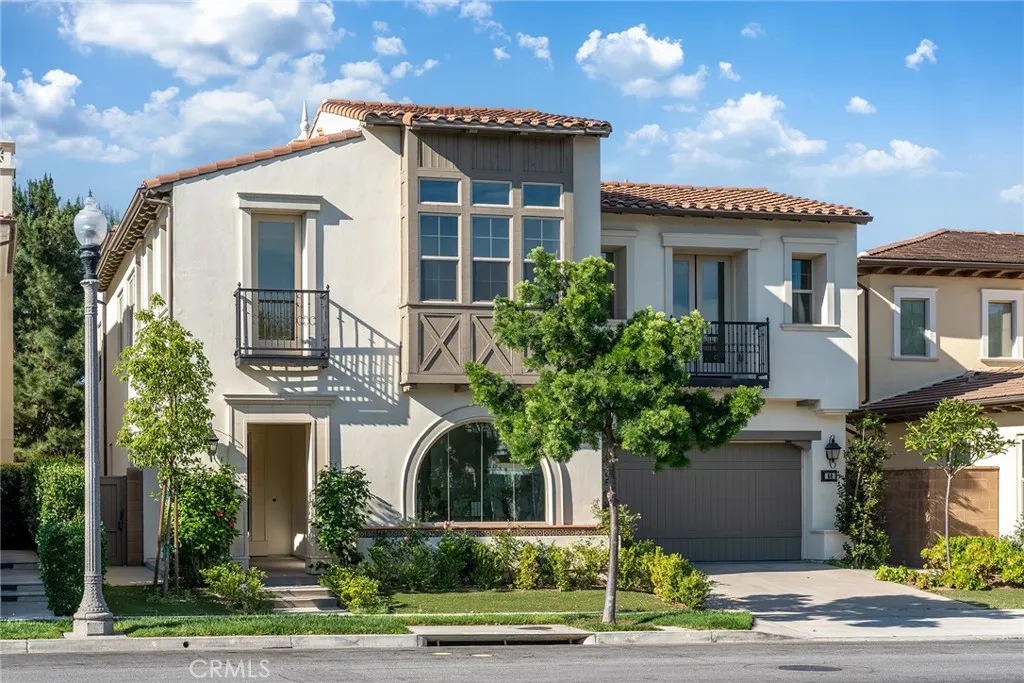
60 Sherwood
Irvine, CA 92620
AREA SQFT
5,723
BEDROOMS
5
BATHROOMS
7
Introducing 60 Sherwood in Irvine an estate offering over 5,700 square feet of space, privacy, and exceptional flexibility in one of the citys most desirable communities. Step inside to soaring ceilings, expansive living areas, and a layout that feels both grand and effortlessly livable. Five bedrooms, each a private en-suite, deliver comfort and privacy at a level rarely found. Two bonus rooms add incredible versatility, giving you the freedom to create spaces that truly fit your lifestyle: Private theater Wine lounge Fitness studio Game or entertainment room The home has been thoughtfully refreshed with all brand new appliances, along with new carpet and upgraded padding offering a clean, modern, move-in-ready experience. Designed with multi-generational living in mind, the lower level serves as a private retreat of its own. It features a well-appointed kitchenette, extensive cabinetry, dishwasher, and dedicated space for a refrigerator and wine fridge, along with one en-suite bedroom and two additional bonus rooms ideal for in-laws, adult children, long-term guests, or a semi-independent living setup. Beyond the home, enjoy a resort-style community with parks, pools, sports courts, and gathering spaces all designed to extend your lifestyle outdoors. Just minutes away, the iconic Jeffrey Open Space Trail offers miles of scenic paths for walking, running, and biking. This isnt just a home its a smarter way to live, host, and plan for the future. 60 Sherwood. Where space meets purpose. Where flexibility meets opportunity
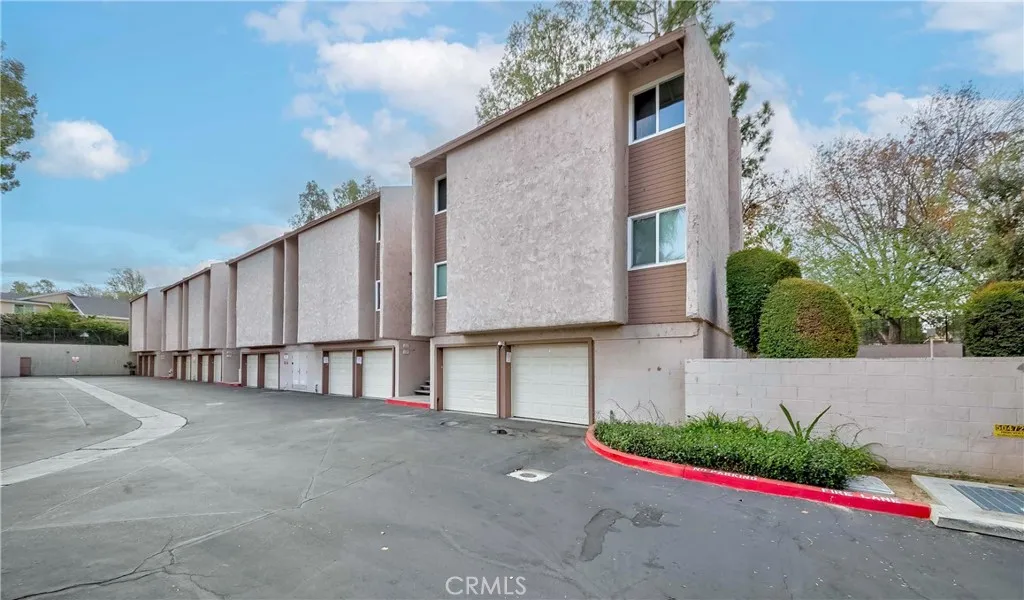
1525 Walnut Leaf
Walnut, CA 91789
AREA SQFT
905
BEDROOMS
2
BATHROOMS
2
Remodeled 2-bedroom, 2-bathroom corner unit with an open view of the Royal Vista new home project. This private home features no shared walls and is ideally located next to the community common area. The interior boasts newer laminate flooring with soundproof padding, dual-pane windows/doors, and custom paint. The modern kitchen is equipped with recessed lighting, white cabinetry, granite countertops, and stainless steel appliances. Both bedrooms include large mirrored closet doors and LED ceiling lights. The HVAC system, garbage disposal, and water heater are updated. Bathroom vanities have been refreshed with modern fixtures. The $385 HOA dues cover master insurance, water, trash, and sewer, with access to the community pool and laundry facilities. This home includes a 1-car garage and plenty of overnight street parking. Conveniently located near top-rated schools (Yberra K-8 and Rowland High) with easy access to the 57 and 60 freeways.
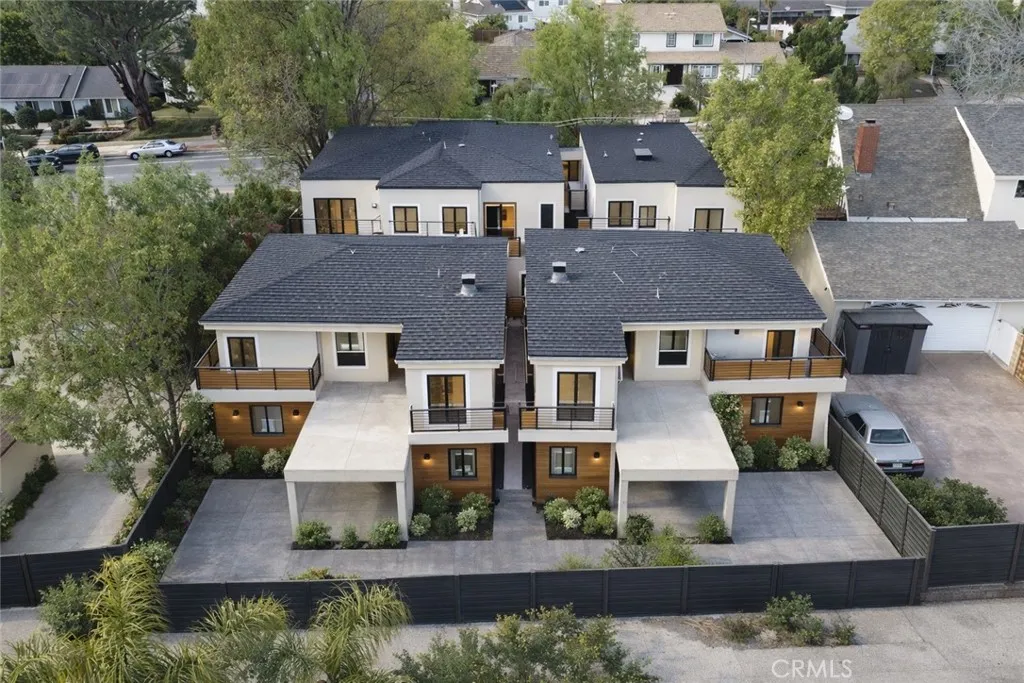
11348 Reseda
Porter Ranch, CA 91326
AREA SQFT
1,000
BEDROOMS
2
BATHROOMS
3
A rare opportunity to own a brand-new, fully detached residence within a small, thoughtfully built community in desirable Porter Ranch. Set within a newly constructed 5-unit development on Reseda Blvd, this two bedroom, two bath home only shares one common wall with another home in the community. Offering a level of privacy and separation that's uncommon in multi-unit properties, it lives like a single-family home at a more accessible price point. The floor plan is open and well-proportioned, with a contemporary kitchen, comfortable living areas, and three generously sized bedrooms each with its own en-suite bathroom and ample closet space. One bedroom is located on the first floor, ideal for work from home or guests. The layout suits both everyday living and entertaining without feeling oversized or impractical. Ownership is structured as a tenant in common which is a meaningful distinction from a standard condo or HOA. Each owner holds a direct ownership interest in the property, making it a strong fit for extended families, co-purchasers, or buyers seeking a true sense of ownership within a small, cohesive community. As new construction, the home comes with all new systems, modern energy efficiency, and fewer of the maintenance concerns that come with older properties. Conveniently located near shopping and dining at the Vineyards,highly rated schools, the Porter Ranch Town Center, with Whole Foods, an array of dining options, and everyday retail all within easy reach. Chatsworth Reservoir and the Santa Susana Mountains provide a scenic backdrop and access to outdoor rec
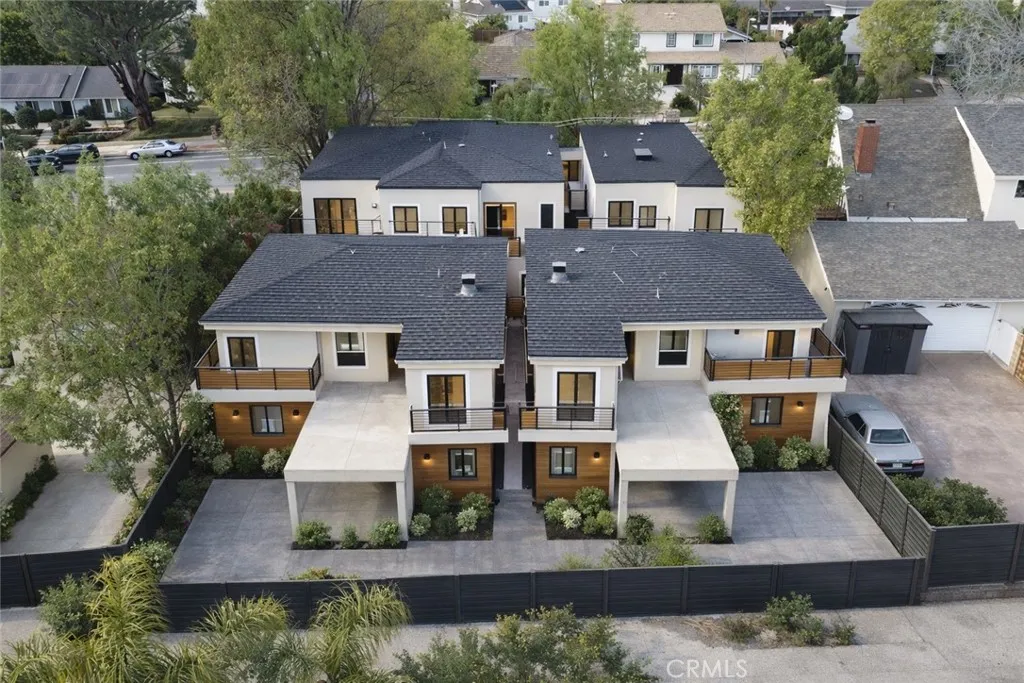
11348 Reseda
Porter Ranch, CA 91326
AREA SQFT
1,000
BEDROOMS
2
BATHROOMS
3
A rare opportunity to own a brand-new, fully detached residence within a small, thoughtfully built community in desirable Porter Ranch. Set within a newly constructed 5-unit development on Reseda Blvd, this two bedroom, two bath home is a fully detached residence in the community. Offering a level of privacy and separation that's uncommon in multi-unit properties, it lives like a single-family home at a more accessible price point. The floor plan is open and well-proportioned, with a contemporary kitchen, comfortable living areas, and three generously sized bedrooms each with its own en-suite bathroom and ample closet space. One bedroom is located on the first floor, ideal for work from home or guests. The layout suits both everyday living and entertaining without feeling oversized or impractical. Ownership is structured as a tenant in common which is a meaningful distinction from a standard condo or HOA. Each owner holds a direct ownership interest in the property, making it a strong fit for extended families, co-purchasers, or buyers seeking a true sense of ownership within a small, cohesive community. As new construction, the home comes with all new systems, modern energy efficiency, and fewer of the maintenance concerns that come with older properties. Conveniently located near shopping and dining at the Vineyards,highly rated schools, the Porter Ranch Town Center, with Whole Foods, an array of dining options, and everyday retail all within easy reach. Chatsworth Reservoir and the Santa Susana Mountains provide a scenic backdrop and access to outdoor recreation, while t
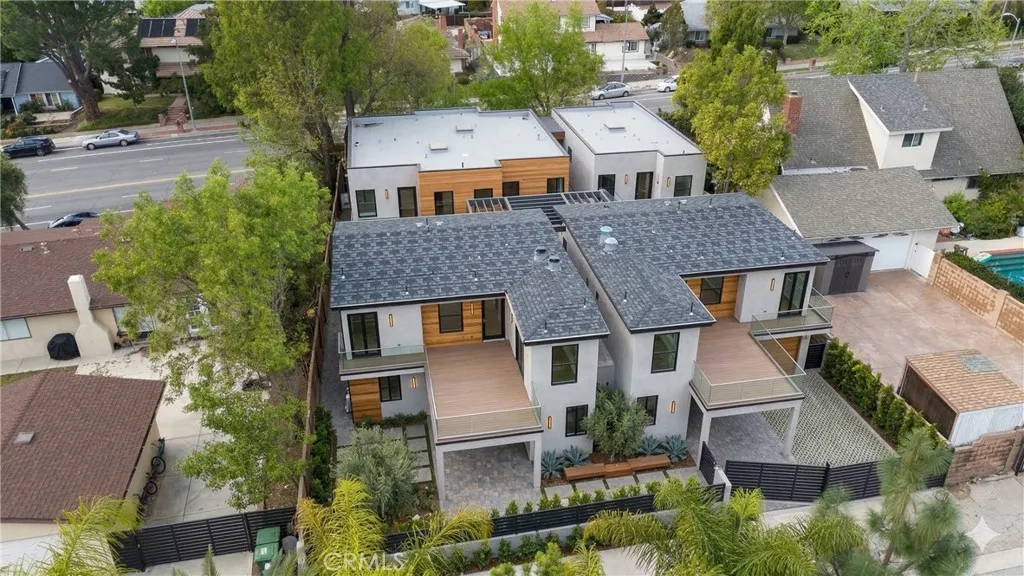
11348 Reseda
Porter Ranch, CA 91326
AREA SQFT
1,000
BEDROOMS
2
BATHROOMS
3
A rare opportunity to own a brand-new, fully detached residence within a small, thoughtfully built community in desirable Porter Ranch. Set within a newly constructed 5-unit development on Reseda Blvd, this two bedroom, two bath home only shares one common wall with another home in the community. Offering a level of privacy and separation that's uncommon in multi-unit properties, it lives like a single-family home at a more accessible price point. The floor plan is open and well-proportioned, with a contemporary kitchen, comfortable living areas, and three generously sized bedrooms each with its own en-suite bathroom and ample closet space. One bedroom is located on the first floor, ideal for work from home or guests. The layout suits both everyday living and entertaining without feeling oversized or impractical. Ownership is structured as a tenant in common which is a meaningful distinction from a standard condo or HOA. Each owner holds a direct ownership interest in the property, making it a strong fit for extended families, co-purchasers, or buyers seeking a true sense of ownership within a small, cohesive community. As new construction, the home comes with all new systems, modern energy efficiency, and fewer of the maintenance concerns that come with older properties. Conveniently located near shopping and dining at the Vineyards,highly rated schools, the Porter Ranch Town Center, with Whole Foods, an array of dining options, and everyday retail all within easy reach. Chatsworth Reservoir and the Santa Susana Mountains provide a scenic backdrop and access to outdoor rec
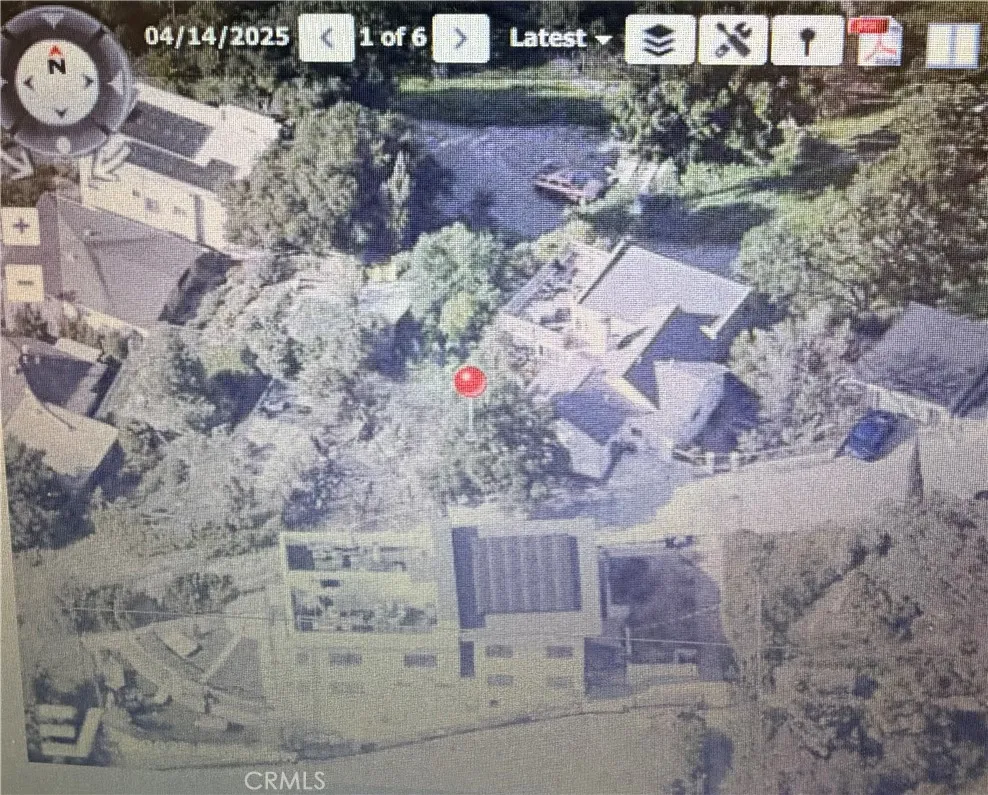
Alvarado St.
Los Angeles, CA 90039
AREA SQFT
BEDROOMS
BATHROOMS
Prime land located in high demand area. Close to Dodger Stadium, downtown, Echo Park, Atwater village, etc. Possibility of building a home with awesome views. There is a garage structure with storage above. Permits unknown. Steep slope. Construction of new homes and apartments all around. Build your dream home. Utilities at the street. Possible entrance on Walcott Way as well. Interested parties to verify. Only the land it's for sale. Not the house next to it.
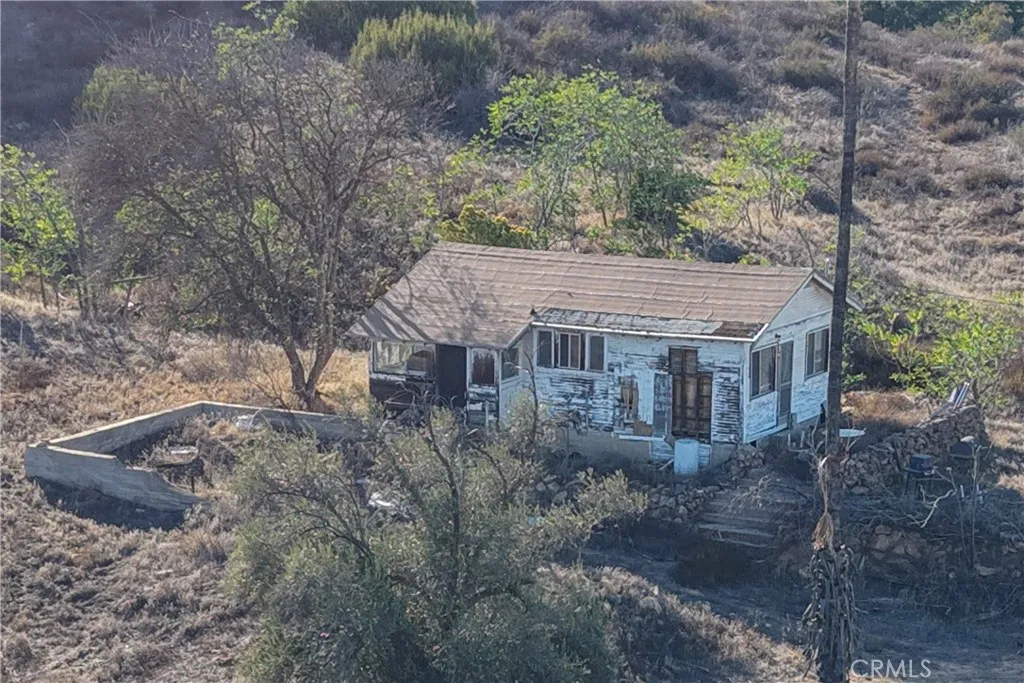
17751 Lake Mathews
Perris, CA 92570
AREA SQFT
688
BEDROOMS
2
BATHROOMS
1
Expansive 30.33-acre retreat with infrastructure & scenic views. Experience the space and potential of this impressive rural property, offering panoramic views and a rare opportunity to create your ideal rural escape. The property includes two deep wells and one shallow well, along with on-site electricity. A 2-bedroom, 1-bath stick-built home is ready for renovation, presenting an excellent opportunity to restore or reimagine the existing residence. Additional improvements include two large warehouses and an approximately 4,000 sq. ft. barn, providing substantial space for storage, equipment, or operational needs. The land is home to mature olive, pomegranate, palm, and eucalyptus trees, creating a peaceful and beautiful landscape. Conveniently located close to Lake Mathews, schools, shopping, and major highways, this property offers both privacy and accessibility. Whether you envision restoring the current home or building a custom hilltop estate, the possibilities are extensive. Sold as-is.
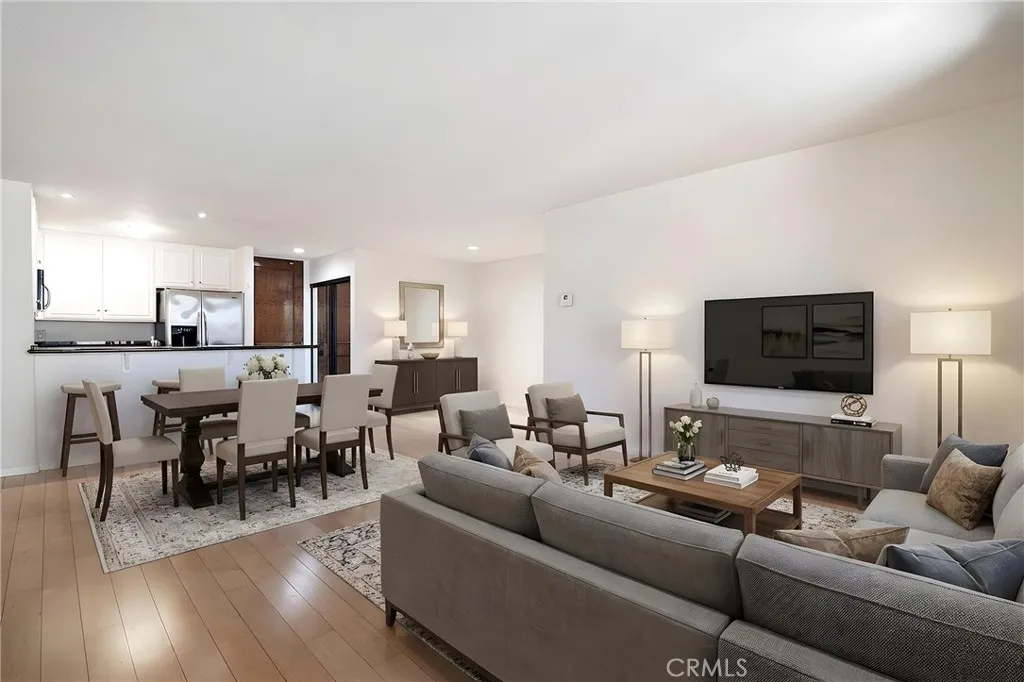
121 Hope Street
Los Angeles, CA 90012
AREA SQFT
853
BEDROOMS
1
BATHROOMS
1
Experience sophisticated city living in the heart of Downtown Los Angeles! Located directly across from the iconic Walt Disney Concert Hall, this stunning 1 bed, 1 bath condo offers sleek design and city and courtyard views. The bright, open-concept layout features a modern kitchen with black granite countertops, newer appliances, and ample storage. The spacious living room opens to an enclosed glass balcony overlooking the city. The bedroom offers direct balcony access and abundant natural light, while the bathroom boasts a large soaking tub and walk-in shower. Enjoy central A/C and heat, on-site laundry on every floor, 2 underground parking spaces, and resort-style amenities. This prestigious building is a true showstopper. From the moment you enter the elegant lobby, youll feel the sophistication of downtown living. Enjoy access to 24-hour security and concierge, controlled building access, a sparkling pool and spa, a fitness center, and plenty of guest parking available, all designed for comfort, convenience, and peace of mind. Close to The Broad, Ahmanson Theatre, top restaurants, shops, and entertainment this is DTLA living at its finest!

